1235 Winter Gray Circle, Deltona, FL 32738
- $339,900
- 3
- BD
- 2
- BA
- 1,706
- SqFt




- List Price
- $339,900
- Status
- Active
- Days on Market
- 68
- MLS#
- V4949212
- Property Style
- Single Family
- Year Built
- 2023
- Bedrooms
- 3
- Bathrooms
- 2
- Living Area
- 1,706
- Lot Size
- 7,199
- Acres
- 0.17
- Total Acreage
- 0 to less than 1/4
- Legal Subdivision Name
- Courtland Park Ph 2
- MLS Area Major
- Deltona / Deltona Pines
Property Description
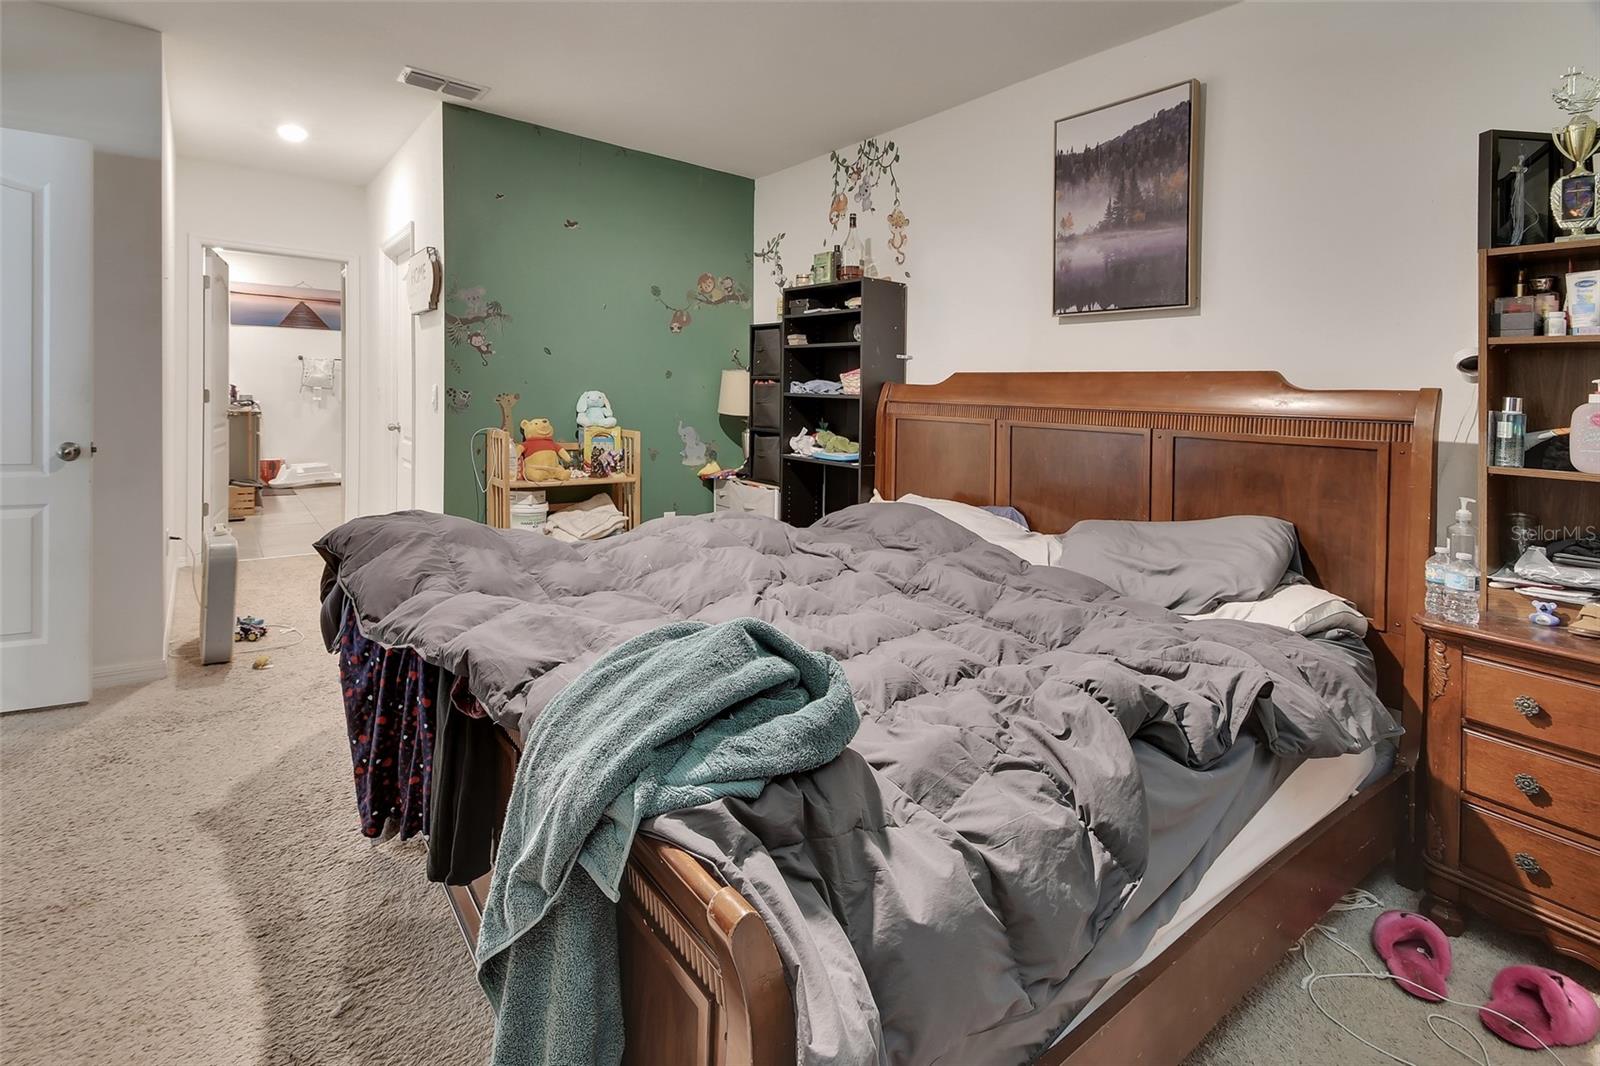
Beautiful Aria floor plan in a lovely area, offering 3 bedrooms, 2 bathrooms, and a 2-car garage with a desirable split-bedroom layout. This block-and-stucco home features an open floor plan with separate living and dining areas, ceramic tile throughout the main living spaces, nearly new luxury vinyl flooring in two bedrooms, and carpet in the primary bedroom. The kitchen is nicely appointed with granite countertops, Large Island, dishwasher, and 36-inch cabinets, opening comfortably to the main living areas. The primary suite offers a walk-in closet, walk-in shower, and double-sink vanity. Smart home technology adds convenience with thermostat control. Enjoy outdoor living on the screened back porch overlooking a nice-sized backyard with a newer vinyl privacy fence. Conveniently located about 30 minutes from Orlando in one direction and the beaches in the other, and close to hospitals, shopping, dining, theaters, and more. A wonderful home in a great location!
Additional Information
- Taxes
- $450
- Minimum Lease
- 7 Months
- HOA Fee
- $100
- HOA Payment Schedule
- Monthly
- Location
- In County
- Community Features
- Street Lights, No Deed Restriction
- Property Description
- One Story
- Zoning
- PUD
- Interior Layout
- Eat-in Kitchen, Living Room/Dining Room Combo, Open Floorplan, Split Bedroom, Stone Counters, Thermostat, Walk-In Closet(s)
- Interior Features
- Eat-in Kitchen, Living Room/Dining Room Combo, Open Floorplan, Split Bedroom, Stone Counters, Thermostat, Walk-In Closet(s)
- Floor
- Carpet, Ceramic Tile, Luxury Vinyl
- Appliances
- Dishwasher, Disposal, Electric Water Heater, Microwave, Range, Refrigerator
- Utilities
- BB/HS Internet Available, Cable Available, Electricity Connected, Sewer Connected, Underground Utilities, Water Connected
- Heating
- Central
- Air Conditioning
- Central Air
- Exterior Construction
- Block, Stucco
- Exterior Features
- Sidewalk
- Roof
- Shingle
- Foundation
- Slab
- Pool
- No Pool
- Garage Carport
- 2 Car Garage
- Garage Spaces
- 2
- Garage Dimensions
- 20x21
- Pets
- Allowed
- Flood Zone Code
- X
- Parcel ID
- 9111-06-00-0580
- Legal Description
- 11-19-31 LOT 58 COURTLAND PARK PHASE 2 MB 63 PGS 23-28 EXC 25% SUBSURFACE RIGHTS PER OR 8202 PG 1655 PER OR 8364 PG 2530
Listing courtesy of WATSON REALTY CORP. 386-734-4559
Mortgage Calculator
StellarMLS is the source of this information via Internet Data Exchange Program. All listing information is deemed reliable but not guaranteed and should be independently verified through personal inspection by appropriate professionals. Listings displayed on this website may be subject to prior sale or removal from sale. Availability of any listing should always be independently verified. Listing information is provided for consumer personal, non-commercial use, solely to identify potential properties for potential purchase. All other use is strictly prohibited and may violate relevant federal and state law. Data last updated on