1423 Alexington Avenue, Deltona, FL 32725
- $395,000
- 4
- BD
- 3
- BA
- 2,366
- SqFt




- List Price
- $395,000
- Status
- Active
- Days on Market
- 164
- Price Change
- ▼ $4,999 1784605576
- MLS#
- V4947271
- Property Style
- Single Family
- Year Built
- 2016
- Bedrooms
- 4
- Bathrooms
- 3
- Living Area
- 2,366
- Lot Size
- 12,625
- Acres
- 0.29
- Total Acreage
- 1/4 to less than 1/2
- Legal Subdivision Name
- Lake Baton Estates
- MLS Area Major
- Deltona / Enterprise
Property Description
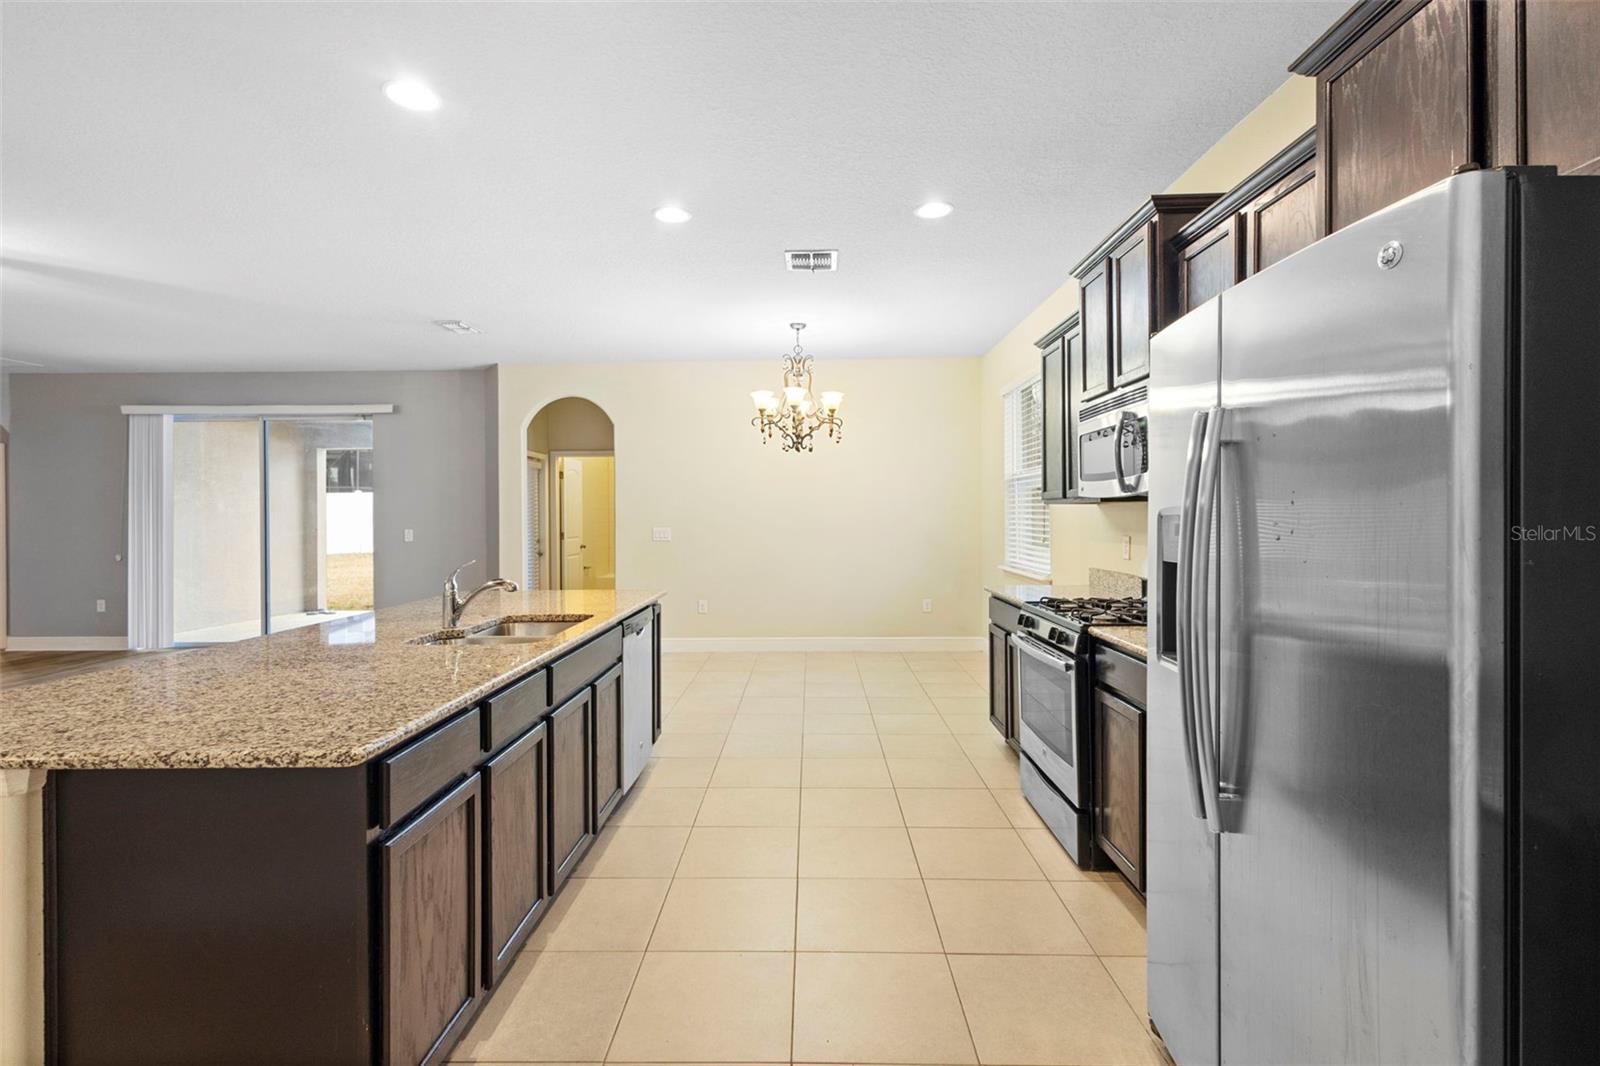
Beautiful 4-bedroom, 3-bath home offering the perfect blend of comfort, space, and modern style. Designed with an inviting open floor plan, this home features a huge living room that serves as the heart of the home—ideal for entertaining guests, hosting gatherings, or simply relaxing with family. The seamless flow between living, dining, and kitchen areas creates a bright and airy atmosphere filled with natural light. Enjoy the convenience and clean look of no carpet throughout, providing easy maintenance and a sleek, updated feel. The thoughtfully designed split-bedroom layout offers added privacy, with the spacious primary suite tucked away from the secondary bedrooms. The primary bedroom provides plenty of room to unwind, along with a well-appointed en-suite bath designed for comfort and functionality. The additional bedrooms are generously sized and perfect for family, guests, or even a home office. With three full bathrooms, mornings run smoothly and guests are easily accommodated. The home’s layout is ideal for both everyday living and entertaining, offering flexibility for a variety of lifestyles. Whether you're enjoying quiet evenings in the oversized living space or hosting friends and family, this home delivers comfort, space, and practicality in one beautiful package.
Additional Information
- Taxes
- $7452
- Minimum Lease
- 1-2 Years
- HOA Fee
- $530
- HOA Payment Schedule
- Semi-Annually
- Community Features
- No Deed Restriction
- Property Description
- One Story
- Zoning
- R1
- Interior Layout
- Kitchen/Family Room Combo, Living Room/Dining Room Combo, Open Floorplan, Solid Surface Counters, Split Bedroom, Walk-In Closet(s)
- Interior Features
- Kitchen/Family Room Combo, Living Room/Dining Room Combo, Open Floorplan, Solid Surface Counters, Split Bedroom, Walk-In Closet(s)
- Floor
- Laminate, Vinyl
- Appliances
- Dishwasher, Microwave, Range, Refrigerator
- Utilities
- BB/HS Internet Available, Cable Connected, Electricity Connected, Natural Gas Connected
- Heating
- Central
- Air Conditioning
- Central Air
- Exterior Construction
- Block, Stucco
- Exterior Features
- French Doors, Rain Gutters
- Roof
- Shingle
- Foundation
- Slab
- Pool
- No Pool
- Garage Carport
- 3 Car Garage
- Garage Spaces
- 3
- Garage Features
- Garage Door Opener
- Pets
- Allowed
- Flood Zone Code
- X
- Parcel ID
- 8120-07-00-0270
- Legal Description
- 20-18-31 LOT 27 LAKE BATON ESTATES PHASE TWO MB 56 PGS 99-104 INC PER OR 7238 PG 1042 PER OR 7239 PG 0681 PER OR 8156 PG 0824
Listing courtesy of LPT REALTY LLC. 386-204-6398
Mortgage Calculator
StellarMLS is the source of this information via Internet Data Exchange Program. All listing information is deemed reliable but not guaranteed and should be independently verified through personal inspection by appropriate professionals. Listings displayed on this website may be subject to prior sale or removal from sale. Availability of any listing should always be independently verified. Listing information is provided for consumer personal, non-commercial use, solely to identify potential properties for potential purchase. All other use is strictly prohibited and may violate relevant federal and state law. Data last updated on