1476 Steeplechase Lane, Deltona, FL 32725
- $450,000
- 3
- BD
- 2
- BA
- 1,908
- SqFt




- List Price
- $450,000
- Status
- Active
- Days on Market
- 194
- Price Change
- ▼ $48,000 1784604665
- MLS#
- V4946605
- Property Style
- Single Family
- Year Built
- 1993
- Bedrooms
- 3
- Bathrooms
- 2
- Living Area
- 1,908
- Lot Size
- 21,730
- Acres
- 0.50
- Total Acreage
- 1/2 to less than 1
- Legal Subdivision Name
- Kensington Estates
- MLS Area Major
- Deltona / Enterprise
Property Description
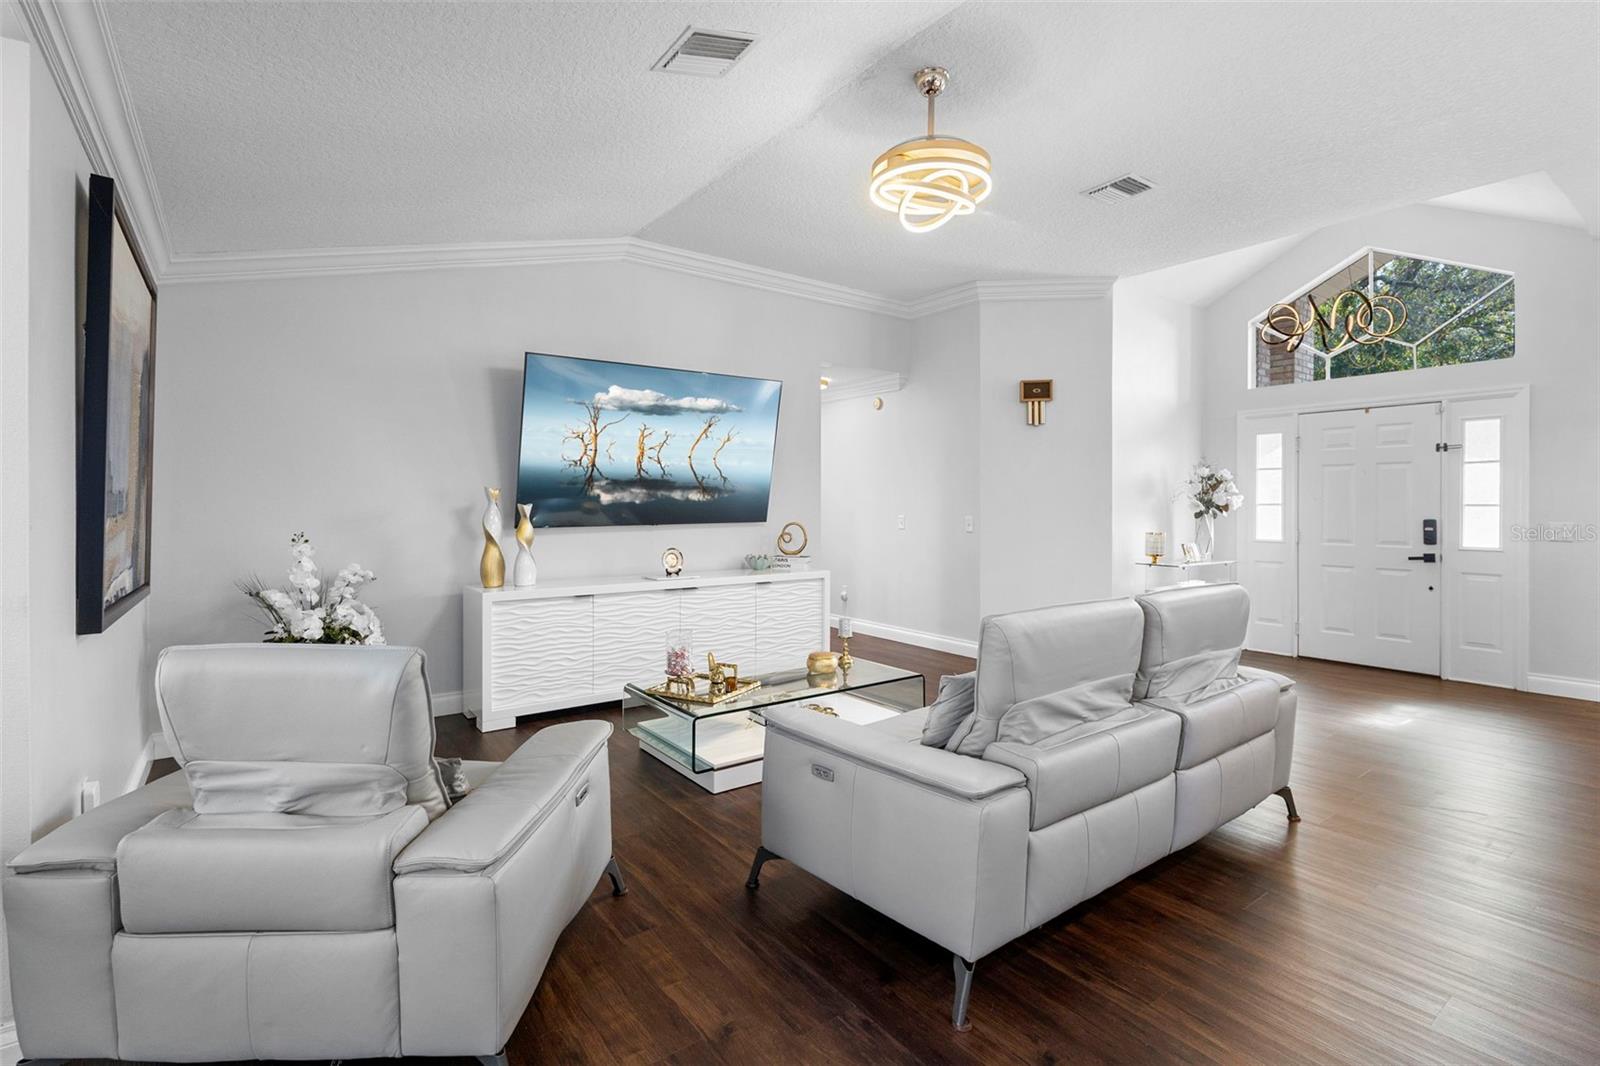
WOW, STUNNING, BEAUTIFUL. Just a few words to describe this home which is set on a generous half-acre homesite tucked away on a quiet cul-de-sac, offering privacy, space, and a serene setting rarely found. At the heart of the home, a designer kitchen commands attention with custom white cabinetry, premium stainless steel appliances, and an expansive quartz island. Striking pendant lighting, crown-molded ceilings, and rich wood flooring elevate the space, while seamless sightlines connect the kitchen to the open living and dining areas—perfect for hosting gatherings both large and intimate. The living room is spacious and inviting, anchored by natural light and thoughtful architectural detail. A separate sitting room provides an ideal space for quiet conversation, reading, or a private lounge. There is an impressive screened porch, extending the living area outdoors and overlooking the expansive backyard—ideal for entertaining, relaxing, or future outdoor enhancements. The primary suite is a true sanctuary, generously sized and thoughtfully designed with a spa-inspired en-suite bath. Dual vanities with marble countertops, illuminated designer mirrors, and a large glass-enclosed walk-in shower deliver a luxurious, resort-style experience. A well-designed walk-in closet completes the retreat. Additional bedrooms are well-proportioned and privately situated, offering flexibility for guests, family, or home office needs. A permitted storage shed provides valuable additional space for tools, equipment, or hobbies, while the attached garage, dedicated laundry room, and abundant storage add everyday practicality. Located within a low-cost HOA community, this home offers the perfect balance of neighborhood standards and affordability—allowing you to enjoy the benefits of community living without excessive fees. With its expansive lot, cul-de-sac location, elegant finishes, and thoughtful design throughout, this exceptional property delivers privacy, luxury, and timeless appeal in one remarkable offering.
Additional Information
- Taxes
- $6455
- Minimum Lease
- 1-2 Years
- HOA Fee
- $250
- HOA Payment Schedule
- Annually
- Maintenance Includes
- Maintenance Grounds
- Community Features
- No Deed Restriction
- Property Description
- One Story
- Zoning
- R-1AA
- Interior Layout
- Ceiling Fans(s), Crown Molding, Kitchen/Family Room Combo, L Dining, Open Floorplan, Solid Surface Counters, Split Bedroom, Vaulted Ceiling(s), Walk-In Closet(s)
- Interior Features
- Ceiling Fans(s), Crown Molding, Kitchen/Family Room Combo, L Dining, Open Floorplan, Solid Surface Counters, Split Bedroom, Vaulted Ceiling(s), Walk-In Closet(s)
- Floor
- Luxury Vinyl, Tile
- Appliances
- Dishwasher, Disposal, Dryer, Microwave, Range, Refrigerator, Washer
- Utilities
- Public
- Heating
- Central
- Air Conditioning
- Central Air
- Exterior Construction
- Brick
- Exterior Features
- Rain Gutters
- Roof
- Shingle
- Foundation
- Slab
- Pool
- No Pool
- Garage Carport
- 2 Car Garage
- Garage Spaces
- 2
- Pets
- Allowed
- Flood Zone Code
- X
- Parcel ID
- 8120-02-00-0220
- Legal Description
- LOT 22 KENSINGTON ESTATES MB 43 PG 89 PER OR 4797 PGS 2172- 2173 PER OR 7353 PG 4448 PER OR 8307 PG 0693
Listing courtesy of LPT REALTY LLC. 386-204-6398
Mortgage Calculator
StellarMLS is the source of this information via Internet Data Exchange Program. All listing information is deemed reliable but not guaranteed and should be independently verified through personal inspection by appropriate professionals. Listings displayed on this website may be subject to prior sale or removal from sale. Availability of any listing should always be independently verified. Listing information is provided for consumer personal, non-commercial use, solely to identify potential properties for potential purchase. All other use is strictly prohibited and may violate relevant federal and state law. Data last updated on