386 Haversham Road, Deltona, FL 32725
- $480,000
- 5
- BD
- 3
- BA
- 2,662
- SqFt




- List Price
- $480,000
- Status
- Active
- Days on Market
- 208
- MLS#
- V4946505
- Property Style
- Single Family
- Year Built
- 2007
- Bedrooms
- 5
- Bathrooms
- 3
- Baths Half
- 1
- Living Area
- 2,662
- Lot Size
- 17,220
- Acres
- 0.40
- Total Acreage
- 1/4 to less than 1/2
- Legal Subdivision Name
- Orange City Estates Un 03
- MLS Area Major
- Deltona / Enterprise
Property Description
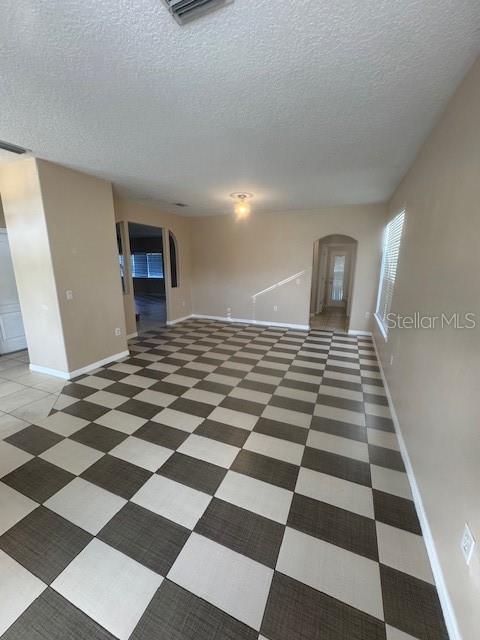
DO NOT MISS THIS OPPORTUNITY! Needs some TLC. This 5 bedroom, 2 and 1/2 bath home sits on Lake Trout providing a peaceful and serene view. The first floor has an open floor plan, a formal living and dining room. The kitchen and family room combination are perfect for entertaining or just nights home with the family. The bedrooms are all located on the second floor making the downstairs completely designed to spend quality time and/or entertain while reserving the upstairs for retreating at the end of a long day. This home is very convenient to shopping and about 8/10s of a mile to Interstate 4. This property is also for the investor minded buyer. Don't hesitate this one won't last long!
Additional Information
- Taxes
- $6668
- Minimum Lease
- 8-12 Months
- HOA Fee
- $160
- HOA Payment Schedule
- Quarterly
- Location
- Paved
- Community Features
- Clubhouse, Community Mailbox, Deed Restrictions, Playground, Pool, Sidewalks, Street Lights
- Property Description
- Two Story
- Zoning
- R-1B
- Interior Layout
- Kitchen/Family Room Combo, Living Room/Dining Room Combo, PrimaryBedroom Upstairs, Vaulted Ceiling(s), Walk-In Closet(s)
- Interior Features
- Kitchen/Family Room Combo, Living Room/Dining Room Combo, PrimaryBedroom Upstairs, Vaulted Ceiling(s), Walk-In Closet(s)
- Floor
- Ceramic Tile, Laminate
- Appliances
- Dishwasher, Disposal, Electric Water Heater, Exhaust Fan, Microwave
- Utilities
- Cable Available, Electricity Connected, Fire Hydrant, Public, Sewer Connected, Underground Utilities, Water Connected
- Heating
- Electric, Heat Pump
- Air Conditioning
- Central Air
- Fireplace Description
- Wood Burning
- Exterior Construction
- Block, Stucco
- Exterior Features
- Balcony, Sliding Doors
- Roof
- Shingle
- Foundation
- Block, Slab
- Pool
- Community
- Garage Carport
- 3 Car Garage
- Garage Spaces
- 3
- Elementary School
- Discovery Elem
- Middle School
- Deltona Middle
- High School
- University High School-VOL
- Water View
- Lake
- Water Access
- Lake
- Water Frontage
- Lake Front
- Pets
- Allowed
- Flood Zone Code
- AE*
- Parcel ID
- 8023-04-20-0260
- Legal Description
- LOT 26 BLK 20 A ORANGE CITY ESTS UNIT 3 MB 23 PG 86 EXC PART OF SUBSURFACE RIGHTS DB 499 PG 110 PER OR 4505 PG 0367 PER OR 5534 PGS 3786-3787 PER OR 6839 PG 3922
Listing courtesy of STILES REAL ESTATE CO.. 386-320-5530
Mortgage Calculator
StellarMLS is the source of this information via Internet Data Exchange Program. All listing information is deemed reliable but not guaranteed and should be independently verified through personal inspection by appropriate professionals. Listings displayed on this website may be subject to prior sale or removal from sale. Availability of any listing should always be independently verified. Listing information is provided for consumer personal, non-commercial use, solely to identify potential properties for potential purchase. All other use is strictly prohibited and may violate relevant federal and state law. Data last updated on