1034 Alabaster Way, Deltona, FL 32725
- $368,900
- 3
- BD
- 2
- BA
- 1,675
- SqFt











- List Price
- $368,900
- Status
- Active
- Days on Market
- 19
- MLS#
- TB8526337
- Property Style
- Single Family
- Year Built
- 2022
- Bedrooms
- 3
- Bathrooms
- 2
- Living Area
- 1,675
- Lot Size
- 6,875
- Acres
- 0.16
- Total Acreage
- 0 to less than 1/4
- Legal Subdivision Name
- Hampton Oaks
- MLS Area Major
- Deltona / Enterprise
Property Description
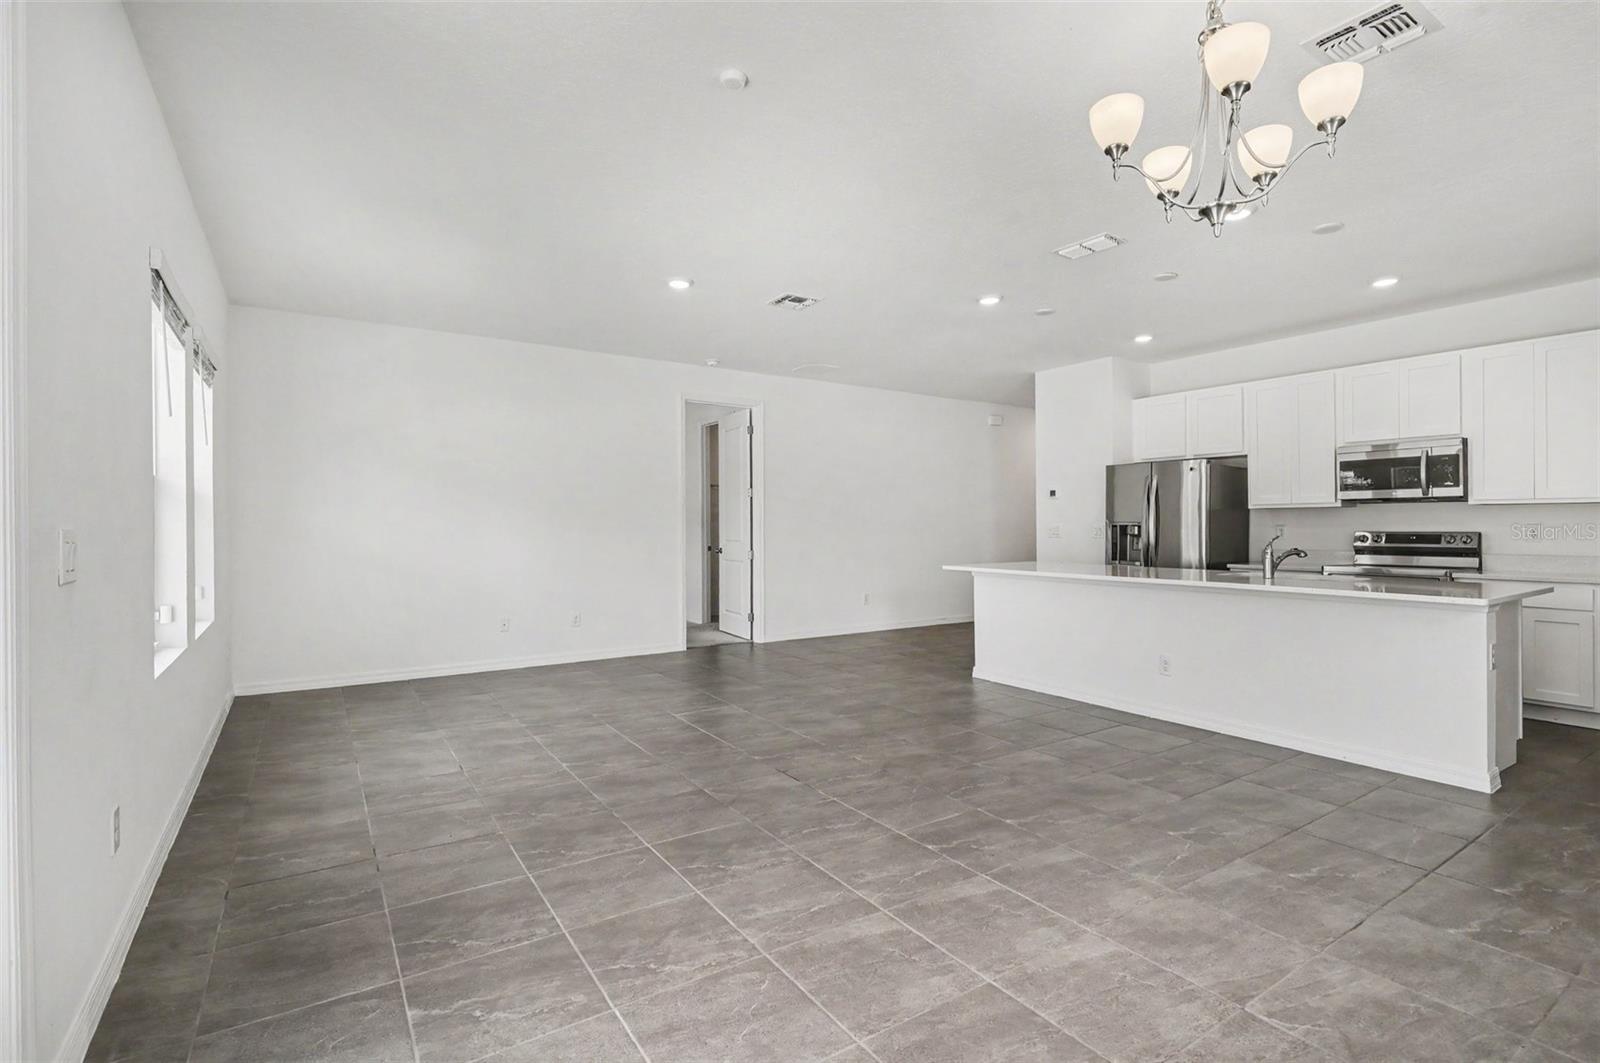
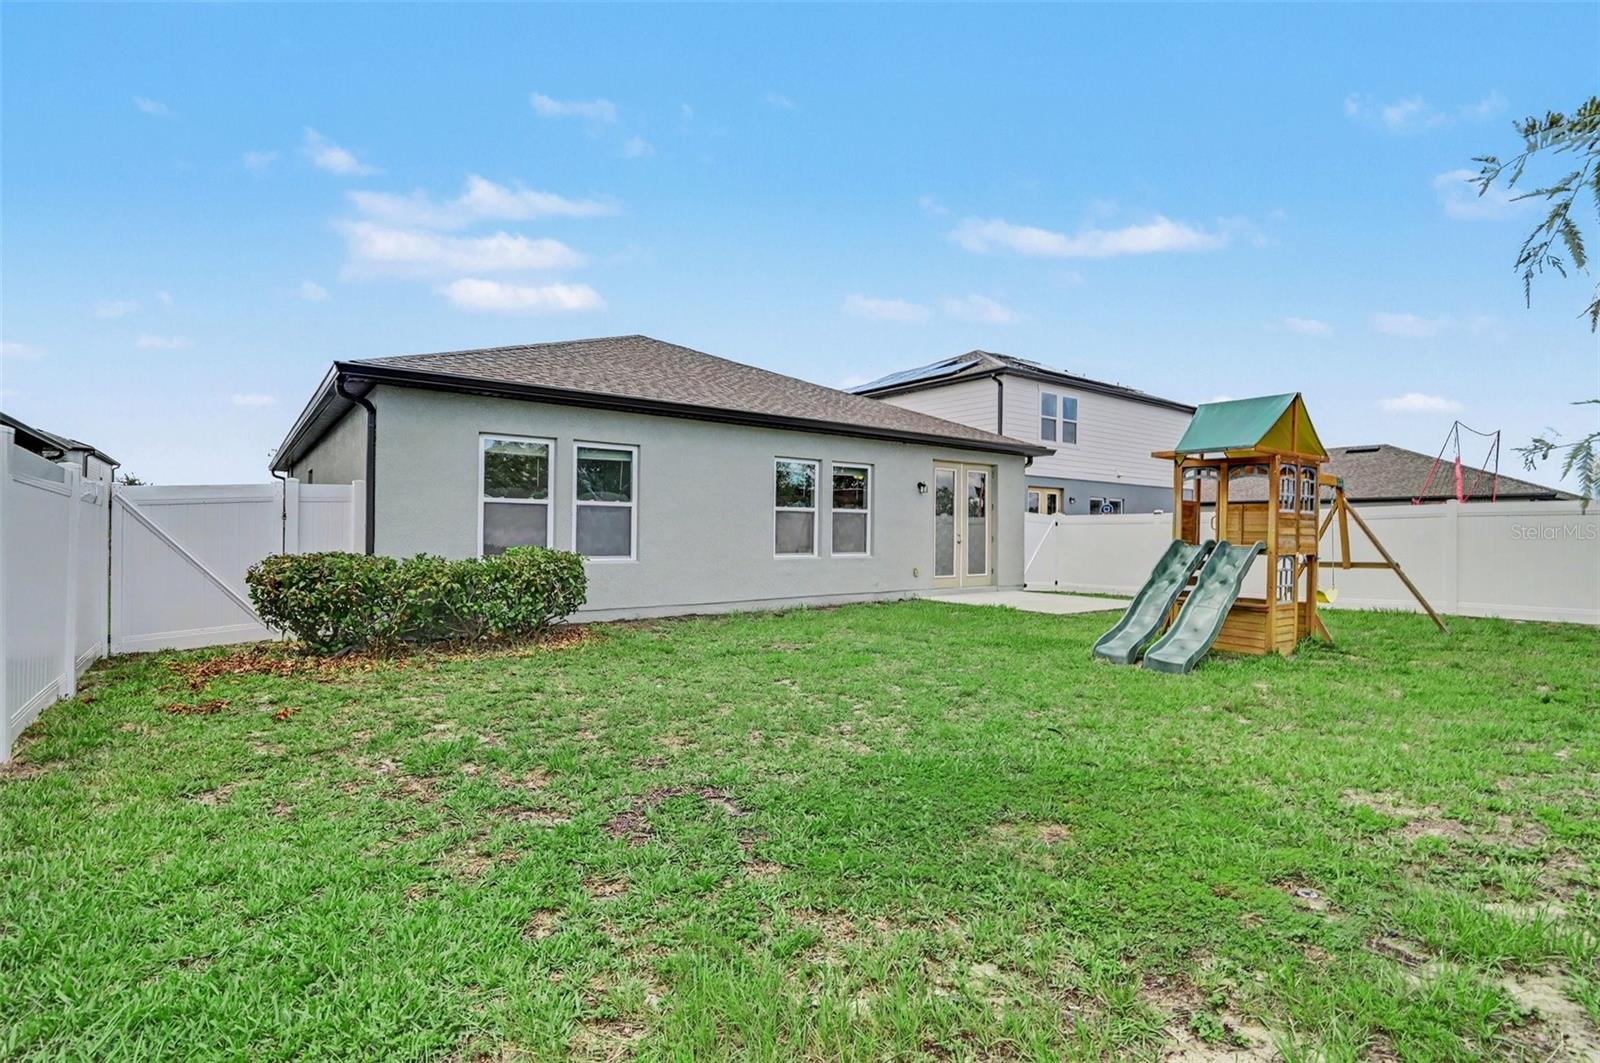
Imagine the feelings of joy and pride as you arrive home to a place where comfort, space, and everyday convenience come together. This 3-bedroom, 2-bath single-family home features an open layout with several standout design elements. An extra-large kitchen island provides generous workspace and seating, while 8-foot interior doors add to the home's clean, modern feel. The fenced backyard offers usable outdoor space for everyday living, pets, or recreation. The seller has confirmed that the playground conveys with the property but can be removed prior to closing if preferred. Located in Deltona, this home provides convenient access to shopping, dining, parks, and major roadways for commuting throughout Central Florida. It is situated in an established residential neighborhood with everyday amenities close by.
Additional Information
- Taxes
- $6421
- Minimum Lease
- No Minimum
- HOA Fee
- $212
- HOA Payment Schedule
- Quarterly
- Maintenance Includes
- Common Area Taxes, Maintenance Grounds, Management
- Location
- Landscaped, Level, Sidewalk, Paved
- Community Features
- Community Mailbox, Deed Restrictions, Sidewalks
- Property Description
- One Story
- Zoning
- R-1
- Interior Layout
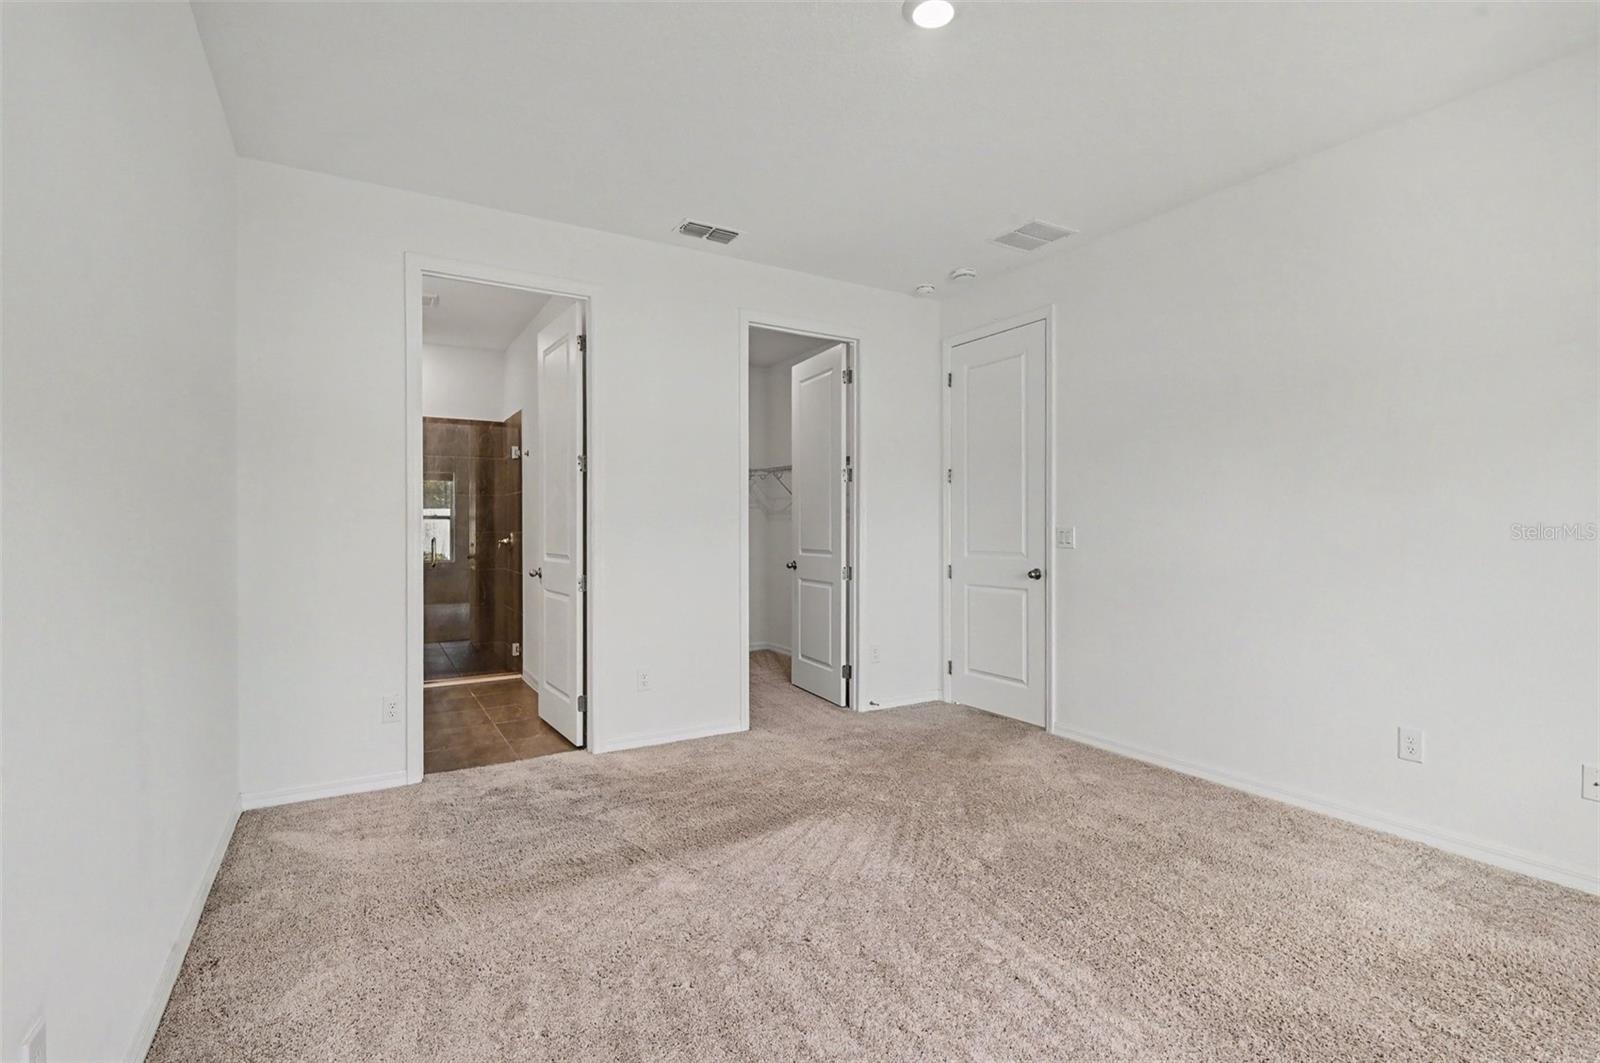
- Eat-in Kitchen, Living Room/Dining Room Combo, Open Floorplan, Walk-In Closet(s)
- Interior Features
- Eat-in Kitchen, Living Room/Dining Room Combo, Open Floorplan, Walk-In Closet(s)
- Floor
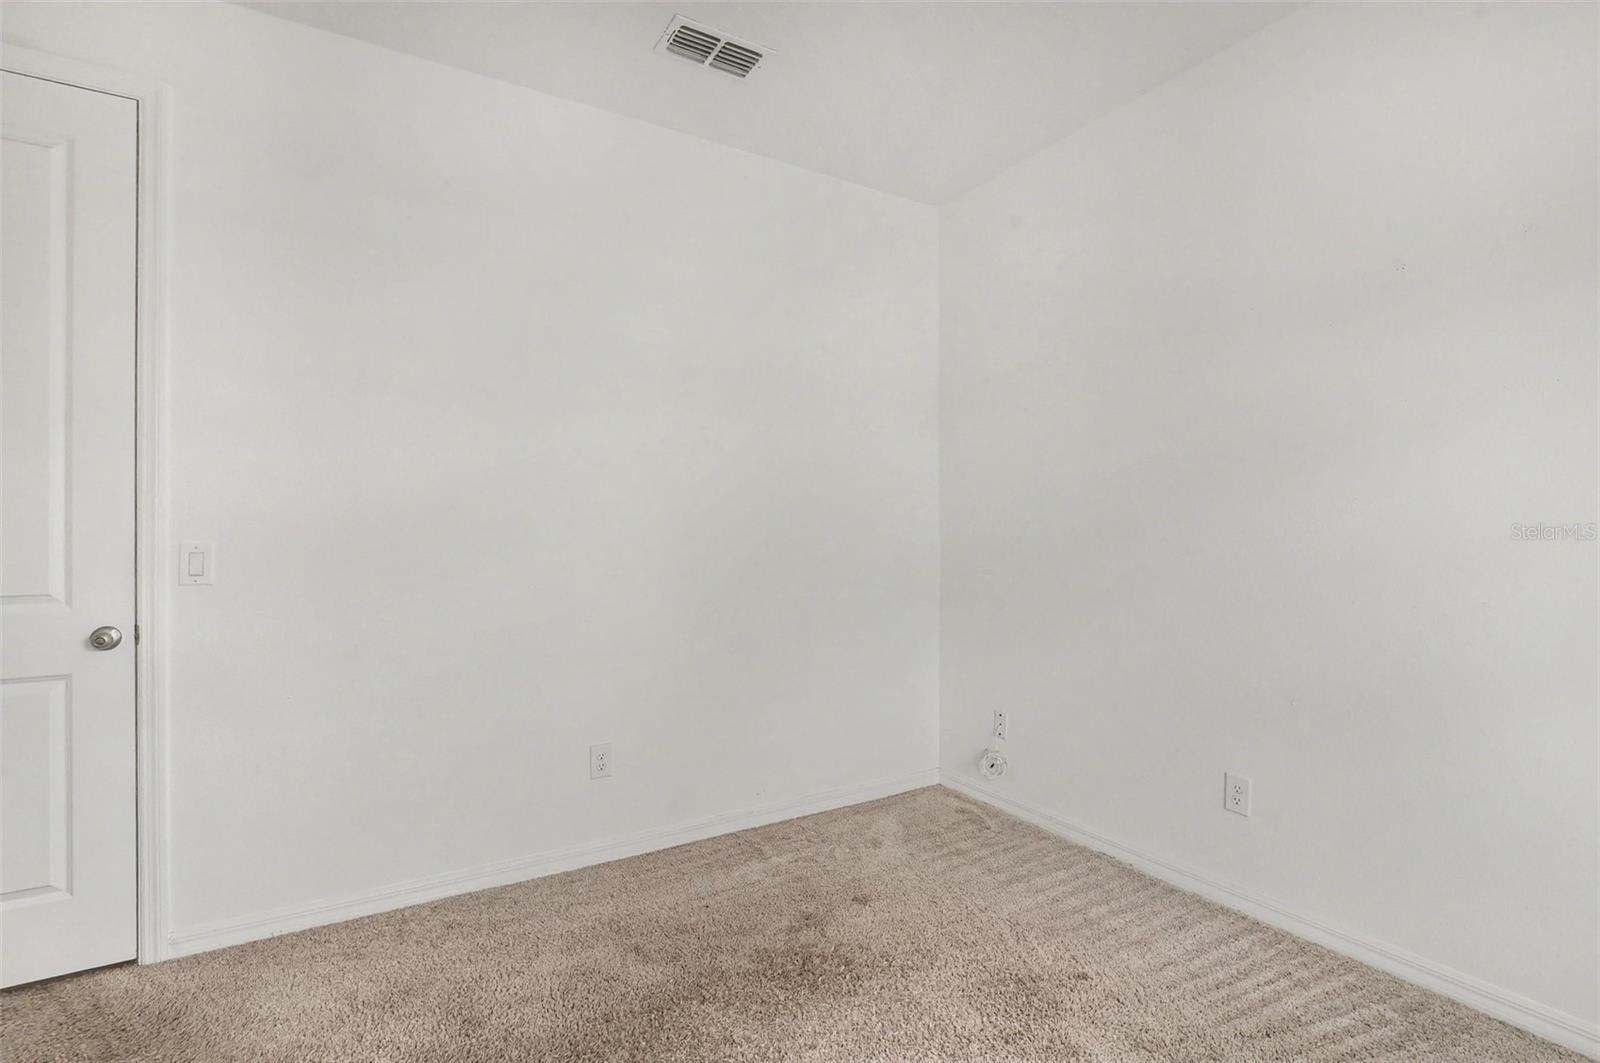
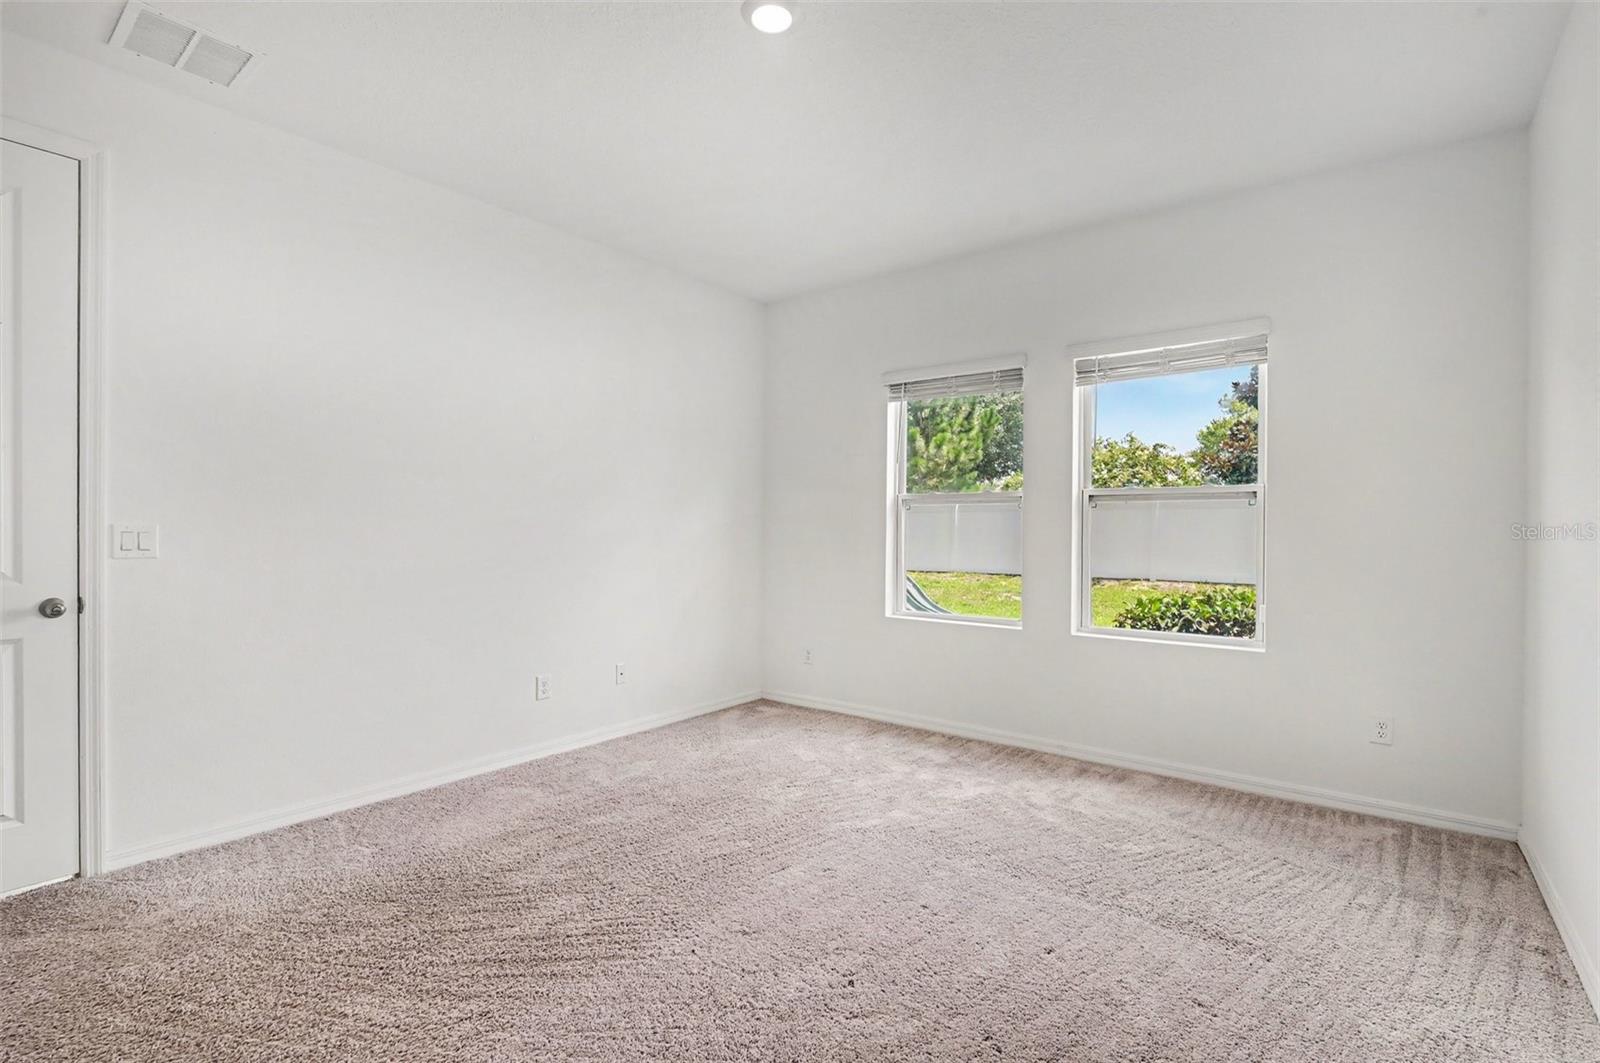
- Carpet, Ceramic Tile
- Appliances
- Dishwasher, Microwave, Range, Refrigerator
- Utilities
- Cable Available, Electricity Available, Phone Available, Sewer Available, Water Available
- Heating
- Central
- Air Conditioning
- Central Air
- Exterior Construction
- Block, Stucco
- Exterior Features
- French Doors, Lighting, Sidewalk
- Roof
- Shingle
- Foundation
- Slab
- Pool
- No Pool
- Garage Carport
- 2 Car Garage
- Garage Spaces
- 2
- Pets
- Allowed
- Flood Zone Code
- X
- Parcel ID
- 8120-09-00-0690
- Legal Description
- 20-18-31 LOT 69 HAMPTON OAKS MB 61 PGS 108-118 INC PER OR 7927 PG 4259 PER OR 7927 PG 4264 PER OR 8197 PG 2241 PER OR 8307 PG 3178
Listing courtesy of LPT REALTY, LLC. 877-366-2213
Mortgage Calculator
StellarMLS is the source of this information via Internet Data Exchange Program. All listing information is deemed reliable but not guaranteed and should be independently verified through personal inspection by appropriate professionals. Listings displayed on this website may be subject to prior sale or removal from sale. Availability of any listing should always be independently verified. Listing information is provided for consumer personal, non-commercial use, solely to identify potential properties for potential purchase. All other use is strictly prohibited and may violate relevant federal and state law. Data last updated on