1212 Luchetti St Unit PH, San Juan, PR 00907
- $3,850,000
- 2
- BD
- 3
- BA
- 4,475
- SqFt






- List Price
- $3,850,000
- Status
- Active
- Days on Market
- 62
- MLS#
- PR9121610
- Property Style
- Condo
- Architectural Style
- Contemporary
- Year Built
- 2007
- Bedrooms
- 2
- Bathrooms
- 3
- Baths Half
- 1
- Living Area
- 4,475
- Lot Size
- 17,146
- Acres
- 0.40
- Total Acreage
- 1/4 to less than 1/2
- Building Name
- Luchetti 1212
- Legal Subdivision Name
- Luchetti 1212
- MLS Area Major
- San Juan
Property Description
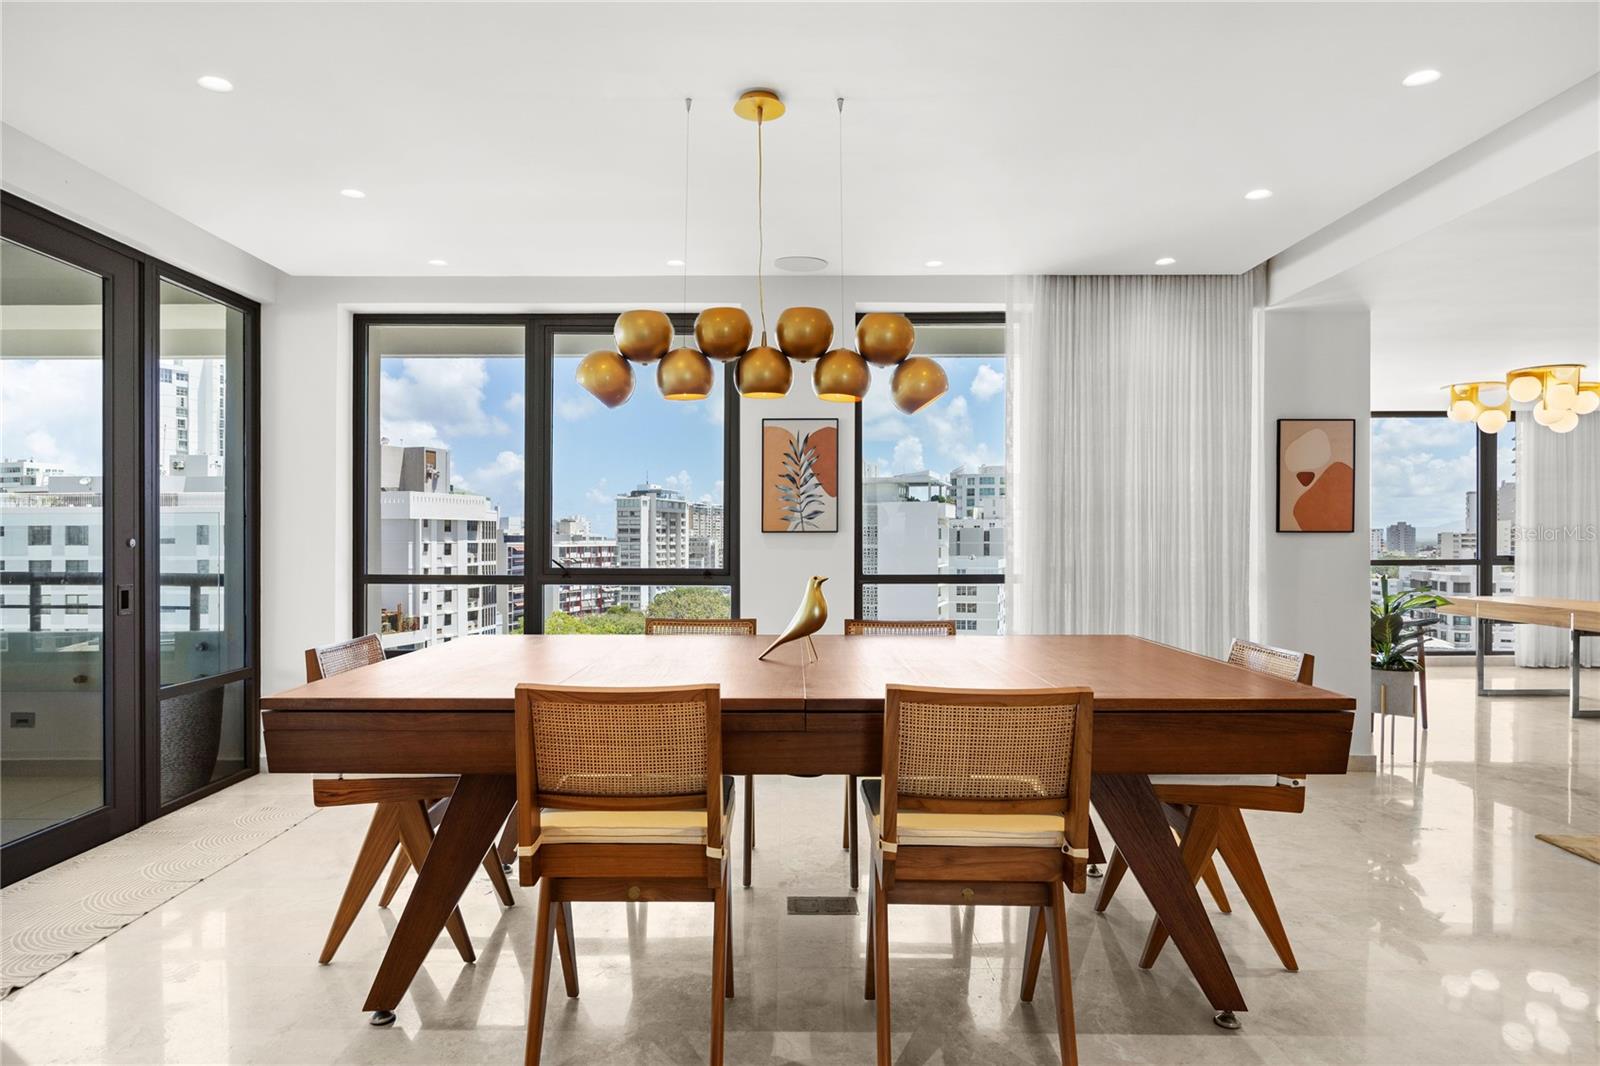
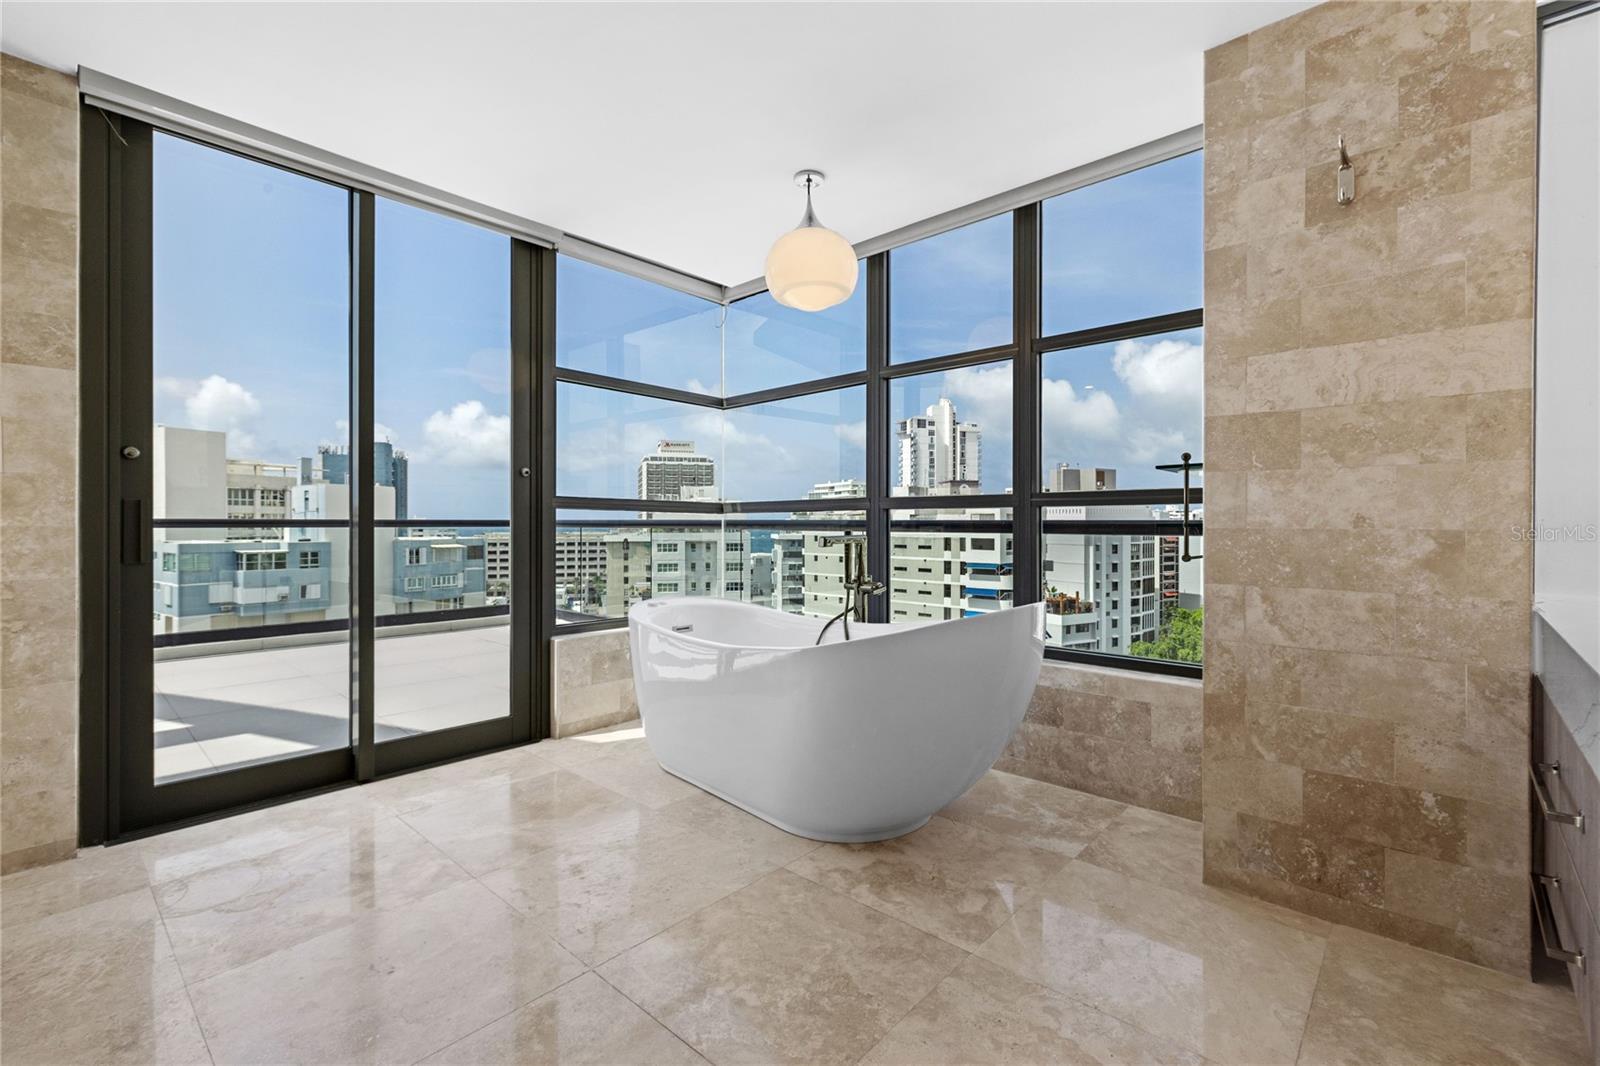
Experience a residence where smart living, and resort-style comfort come together in one of San Juan’s most desirable neighborhoods. This exceptional penthouse offers far more than a home — it delivers a lifestyle defined by privacy, elegance, and breathtaking surroundings. Positioned with a coveted north-facing orientation, the residence captures stunning city and ocean views through dramatic floor-to-ceiling windows that fill the interiors with natural light and accentuate the soaring ceilings. Designed for both everyday comfort and elevated entertaining, the home features integrated smart technology powered by Control4, allowing seamless control of lighting, audiovisual systems, air conditioning, and window treatments. The expansive primary suite serves as a private sanctuary, complete with a distinctive spa-inspired bathroom bathed in natural light and framed by beautiful views. The suite also enjoys direct access to the penthouse’s second-floor terrace, where sleek glass railings enhance the panoramic scenery stretching from the Atlantic Ocean to the city skyline. Currently configured as an impressive wellness retreat, the secondary living area combines the original second and third bedrooms into a luxurious wellness room featuring a steam shower and a jacuzzi with both hot and cold therapy options for ultimate relaxation and rejuvenation. For added versatility, this space can easily be reconfigured to its original layout of two separate bedrooms and two full bathrooms, offering flexibility to accommodate guests, family living, or additional private suites. The rooftop terrace crowns the residence with spectacular panoramic views, creating the ideal setting for entertaining, sunset gatherings, or peaceful moments above the city. The elevator access both floors of the Penthouse, 11th and 12th. This penthouse offers modern luxury, wellness, and intelligent design in the heart of Condado. Contact us today to schedule a private showing and discover this extraordinary property firsthand.
Additional Information
- Minimum Lease
- 8-12 Months
- Hoa Fee
- $2,130
- HOA Payment Schedule
- Monthly
- Maintenance Includes
- Guard - 24 Hour, Maintenance Structure, Maintenance Grounds, Maintenance, Recreational Facilities, Security, Trash
- Location
- Private, Sidewalk, Paved
- Community Features
- Fitness Center, Gated Community - Guard, No Deed Restriction
- Property Description
- Two Story
- Zoning
- R
- Interior Layout
- Accessibility Features, Built-in Features, Cathedral Ceiling(s), Eat-in Kitchen, Elevator, High Ceilings, Kitchen/Family Room Combo, Open Floorplan, PrimaryBedroom Upstairs, Sauna, Walk-In Closet(s), Wet Bar, Window Treatments
- Interior Features
- Accessibility Features, Built-in Features, Cathedral Ceiling(s), Eat-in Kitchen, Elevator, High Ceilings, Kitchen/Family Room Combo, Open Floorplan, PrimaryBedroom Upstairs, Sauna, Walk-In Closet(s), Wet Bar, Window Treatments
- Floor
- Marble
- Appliances
- Bar Fridge, Convection Oven, Cooktop, Dishwasher, Disposal, Dryer, Electric Water Heater, Exhaust Fan, Freezer, Ice Maker, Microwave, Refrigerator, Washer, Water Filtration System, Water Purifier, Water Softener
- Utilities
- BB/HS Internet Available, Cable Connected, Electricity Connected, Sewer Connected, Water Connected
- Heating
- None
- Air Conditioning
- Zoned
- Exterior Construction
- Concrete
- Exterior Features
- Balcony, Lighting, Private Entrance, Sidewalk, Storage
- Roof
- Concrete
- Foundation
- Concrete Perimeter
- Pool
- No Pool
- Garage Carport
- 3 Car Carport
- Garage Features
- Covered, Deeded, Garage Door Opener
- Fences
- Fenced
- Pets
- Allowed
- Max Pet Weight
- 50
- Floor Number
- 11
- Flood Zone Code
- x
- Parcel ID
- 04004973012018
Listing courtesy of UNA REALTY. 787-636-3824
Mortgage Calculator
StellarMLS is the source of this information via Internet Data Exchange Program. All listing information is deemed reliable but not guaranteed and should be independently verified through personal inspection by appropriate professionals. Listings displayed on this website may be subject to prior sale or removal from sale. Availability of any listing should always be independently verified. Listing information is provided for consumer personal, non-commercial use, solely to identify potential properties for potential purchase. All other use is strictly prohibited and may violate relevant federal and state law. Data last updated on