1360 Luchetti Street, Crowne Plaza Unit PH, San Juan, PR 00907
- $5,950,000
- 4
- BD
- 5
- BA
- 5,685
- SqFt






- List Price
- $5,950,000
- Status
- Active
- Days on Market
- 246
- Price Change
- ▲ $650,000 1764826659
- MLS#
- PR9117148
- Property Style
- Condo
- Year Built
- 1987
- Bedrooms
- 4
- Bathrooms
- 5
- Baths Half
- 1
- Living Area
- 5,685
- Building Name
- Crowne Plaza
- Legal Subdivision Name
- Crowne Plaza Condominium
- MLS Area Major
- San Juan
Property Description
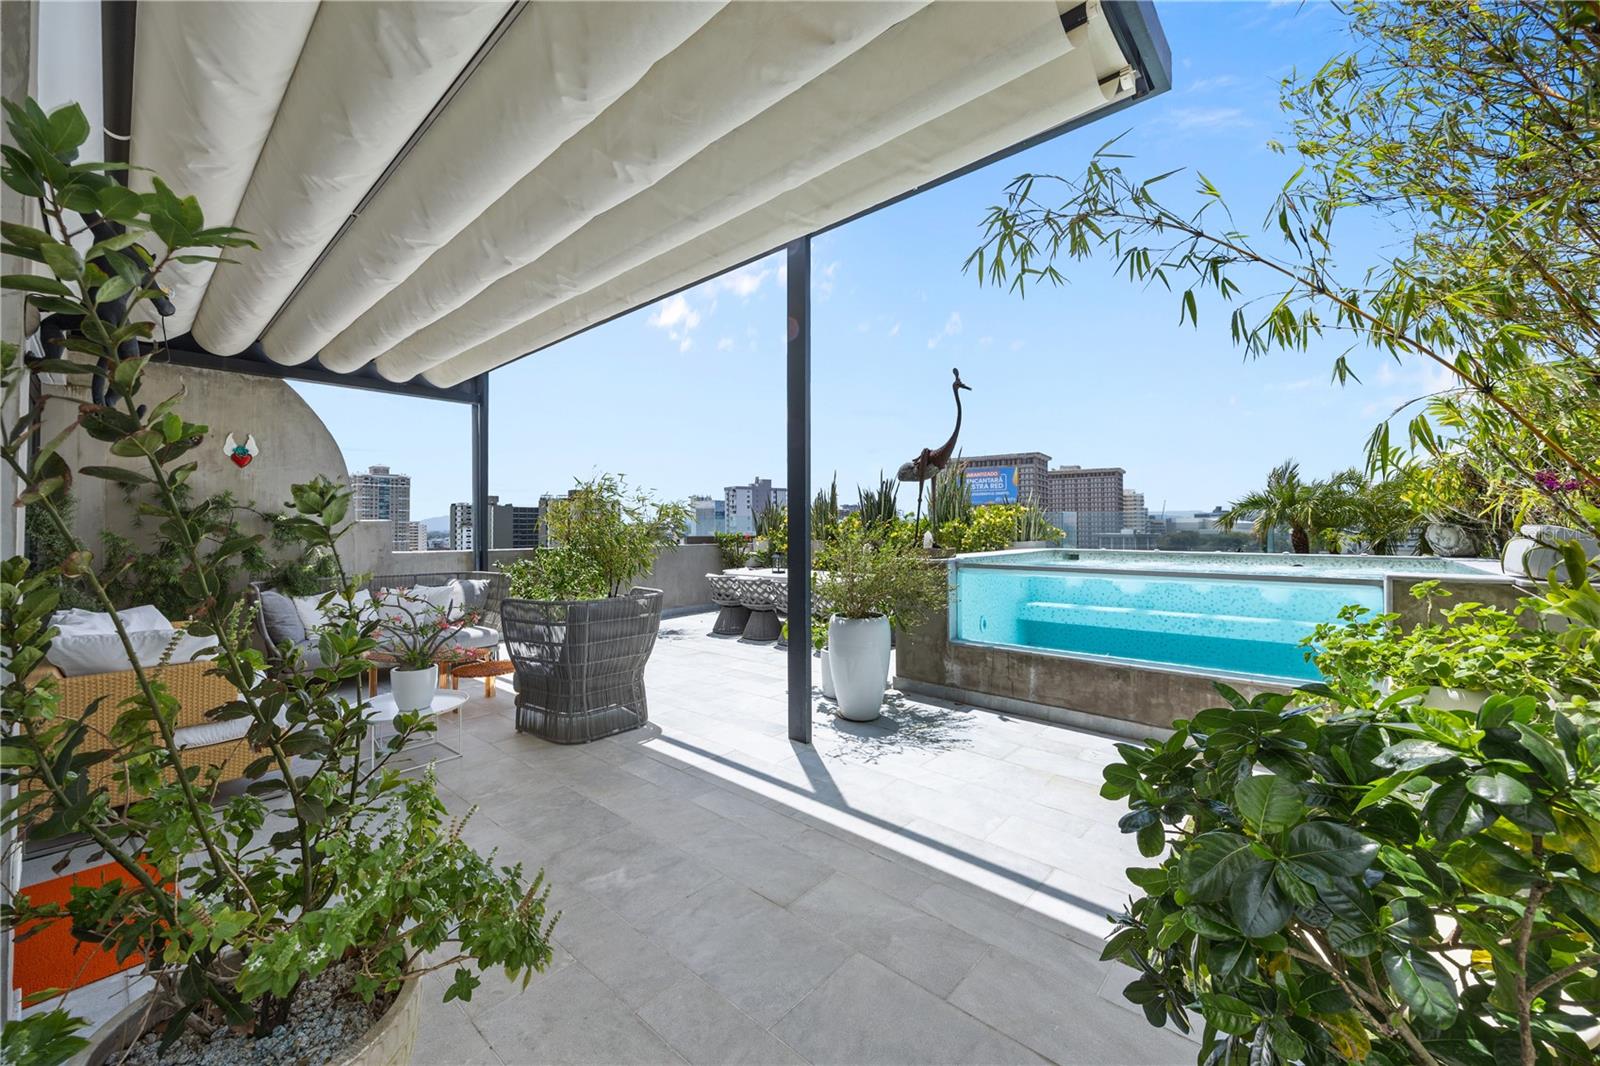
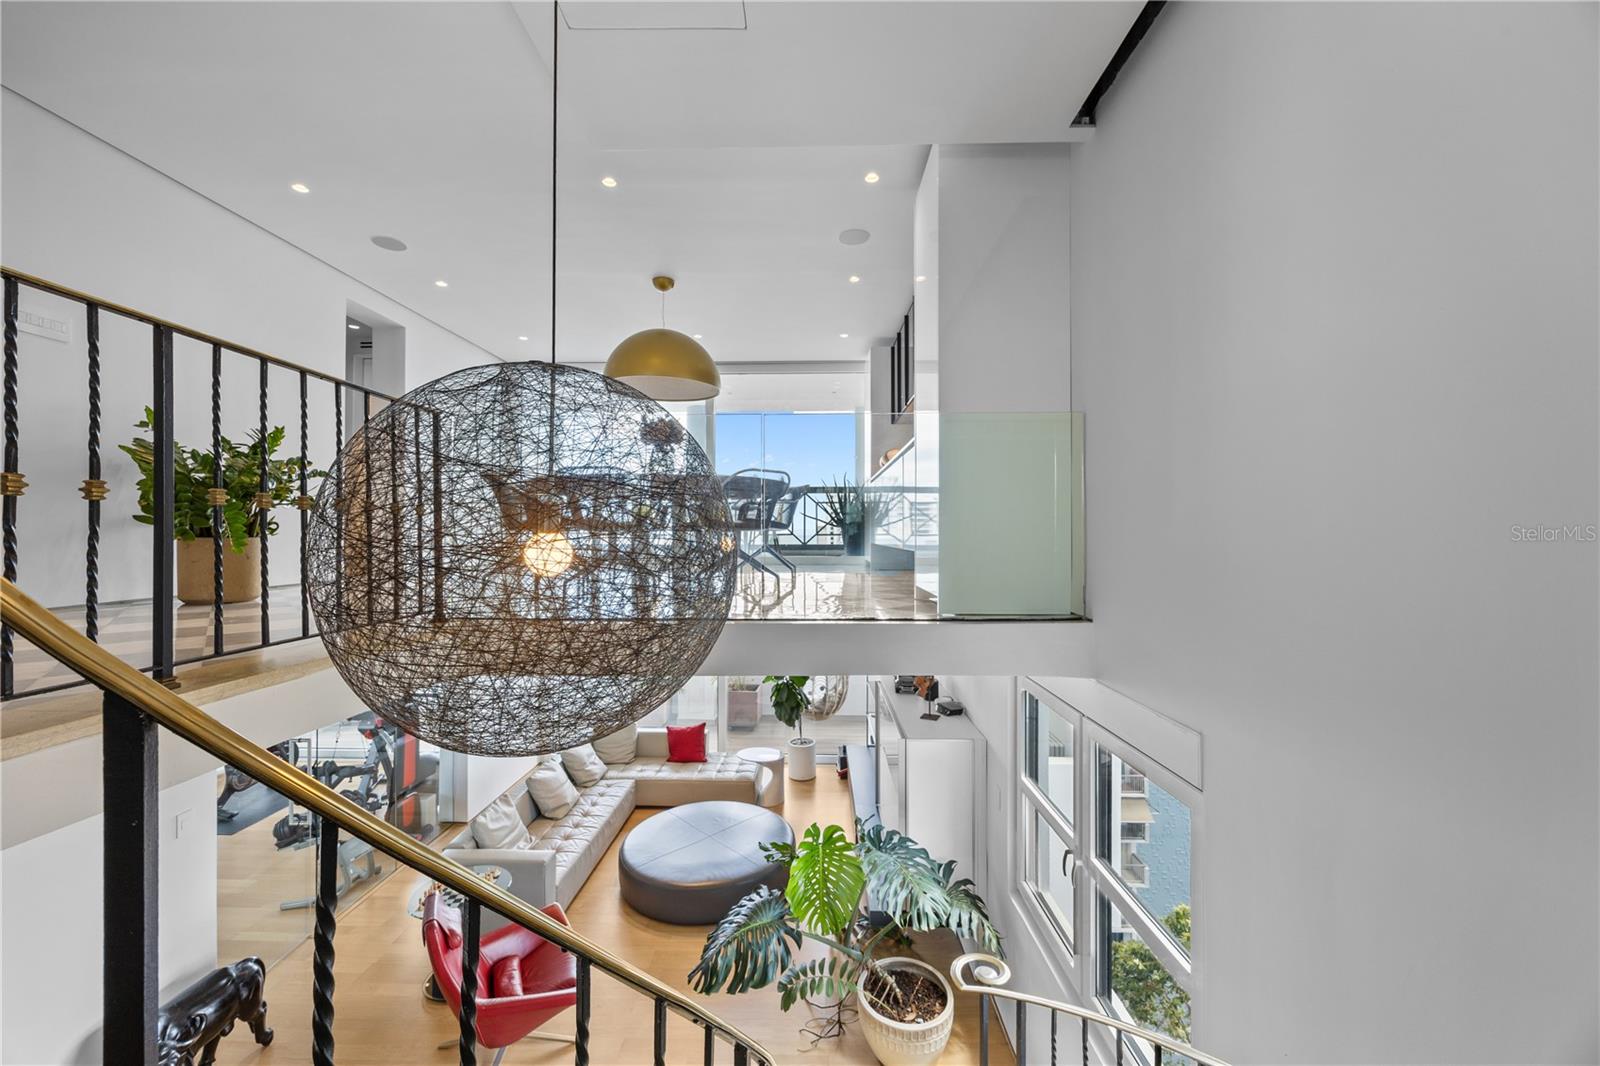
Welcome to the Penthouse at the Crowne Plaza! Located in coveted Luchetti Street in Condado, this exceptional property offers a harmonious blend of luxury, comfort, and modern design. Spanning two full floors – with an impressive 5,685 square feet, comprised of 4,697 interior sq/ft and 988 exterior sq/ft – this residence was thoughtfully designed by Pili & Co to cater to the most discerning tastes. Upon entering, you are greeted by expansive open spaces that seamlessly integrate with modern finishes, creating an inviting atmosphere. Lower level is the private one, featuring four bedrooms (truly convertible to five), 4 full bathrooms, a gym, a home office, a family room, and a balcony with city and ocean views. Main level is upstairs and is the social floor. There, you find an open kitchen, dining and living rooms, covered and uncovered terraces, an outdoor kitchen, a wine cellar, a fully equipped bar, pet area, and a wraparound balcony. Both levels are connected via a grand staircase and the elevators. The kitchen is open and bright. It features Italian CopatLife cabinets, a center-piece island with impressive Avalon marble countertops, and top of the line appliances: Miele induction stove – with a real vented range hood –, built-in Miele coffee system, Frigidaire Professional microwave/oven combo and an additional convection oven, dishwasher, and side-by-side refrigerator and freezer. The Bar also has Avalon marble countertops and is equipped with a True refrigerator, an ice maker, and a temperature-controlled 378-bottle wine cellar. The finishes are all custom: from Turkish marble to Swedish wooden floors, marble bathroom mosaics, custom marble sinks, and custom built-ins and doors. The windows are also hurricane-proof with integrated shutter system. The outdoor kitchen is a highlight of its own: Vision Grills bbq system, Thor range stove, Sunterra Argentinian grill, and an Italian Fontana Forni pizza oven. An entertainer’s dream for al-fresco dining! This penthouse is distinguished by its unique two-floor layout, providing a sense of grandeur and exclusivity. The wraparound terrace is unique and offers breathtaking 360-degree city skyline vistas, making it an ideal setting for both relaxation and entertainment. The rooftop pool adds an element of luxury, allowing you to unwind while taking in the panoramic vistas. For those who value fitness and wellness, the home gym is equipped to meet your exercise needs. The amenities are in your own space: the salt-water pool, the outdoor kitchen, the wraparound balcony, the home office, and the gym. The terrace is a garden retreat, from bamboo to palm trees, is all about the views and the privacy. Additional features include 4 parking spaces, full power generator, and water cistern, all in a pet-friendly building with only 11 residences. The Penthouse renovation was completed in 2022 and is ready to move in. In a prime location in Luchetti Street, the Penthouse offers convenient access to local amenities, the best schools, the beaches, fine dining, and the international airport. The neighborhood is known for its dynamic atmosphere and is a desirable location for those seeking both tranquility and urban excitement. Experience the perfect blend of style, comfort, and convenience at this magnificent Penthouse. Contact us today to schedule a private showing and take the first step toward making this extraordinary residence your own.
Additional Information
- Minimum Lease
- 6 Months
- HOA Payment Schedule
- Monthly
- Maintenance Includes
- Maintenance Structure, Maintenance Grounds
- Community Features
- None, No Deed Restriction
- Property Description
- Two Story
- Zoning
- R
- Interior Layout
- High Ceilings, Open Floorplan
- Interior Features
- High Ceilings, Open Floorplan
- Floor
- Marble, Wood
- Appliances
- Built-In Oven, Convection Oven, Cooktop, Dishwasher, Dryer, Electric Water Heater, Ice Maker, Microwave, Range Hood, Refrigerator, Washer, Water Softener
- Utilities
- Cable Connected, Electricity Connected, Water Connected
- Heating
- None
- Air Conditioning
- Central Air
- Exterior Construction
- Concrete
- Exterior Features
- Awning(s), Balcony, Garden, Lighting, Outdoor Grill, Sliding Doors, Storage
- Roof
- Concrete
- Foundation
- Slab
- Pool
- Private
- Pool Type
- Above Ground
- Garage Carport
- 4 Car Carport, 4 Car Garage
- Garage Spaces
- 4
- Pets
- Allowed
- Floor Number
- 12
- Flood Zone Code
- X
- Parcel ID
- 040-050-042-05-011
Listing courtesy of CORCORAN PUERTO RICO. 787-565-8972
Mortgage Calculator
StellarMLS is the source of this information via Internet Data Exchange Program. All listing information is deemed reliable but not guaranteed and should be independently verified through personal inspection by appropriate professionals. Listings displayed on this website may be subject to prior sale or removal from sale. Availability of any listing should always be independently verified. Listing information is provided for consumer personal, non-commercial use, solely to identify potential properties for potential purchase. All other use is strictly prohibited and may violate relevant federal and state law. Data last updated on