Carr. 693 Km.10 HM 7 Plantation Village Drive Unit 1202, Dorado, PR 00646
- $4,350,000
- 4
- BD
- 5
- BA
- 3,691
- SqFt




- List Price
- $4,350,000
- Status
- Active
- Days on Market
- 301
- Price Change
- ▼ $500,000 1782005546
- MLS#
- PR9116356
- Property Style
- Condo
- Year Built
- 2007
- Bedrooms
- 4
- Bathrooms
- 5
- Baths Half
- 1
- Living Area
- 3,691
- Lot Size
- 4,654
- Acres
- 0.02
- Building Name
- Bulding 1
- Legal Subdivision Name
- Bo. Higuillar
- MLS Area Major
- Dorado
Property Description
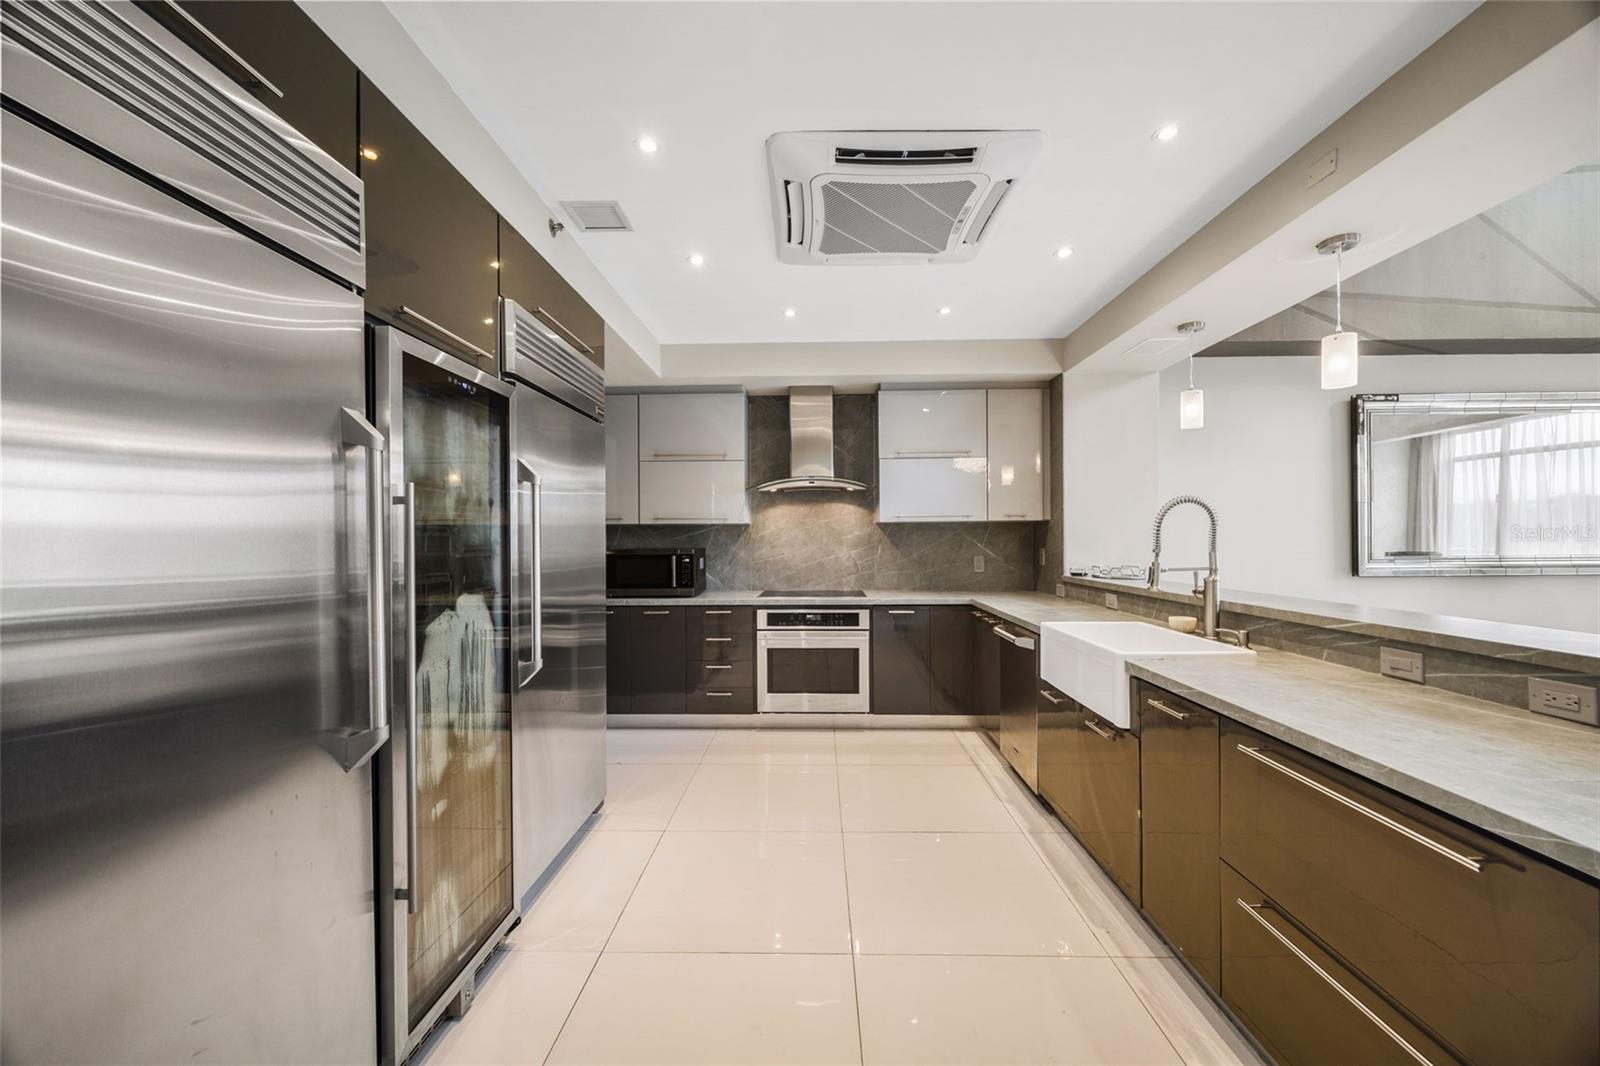
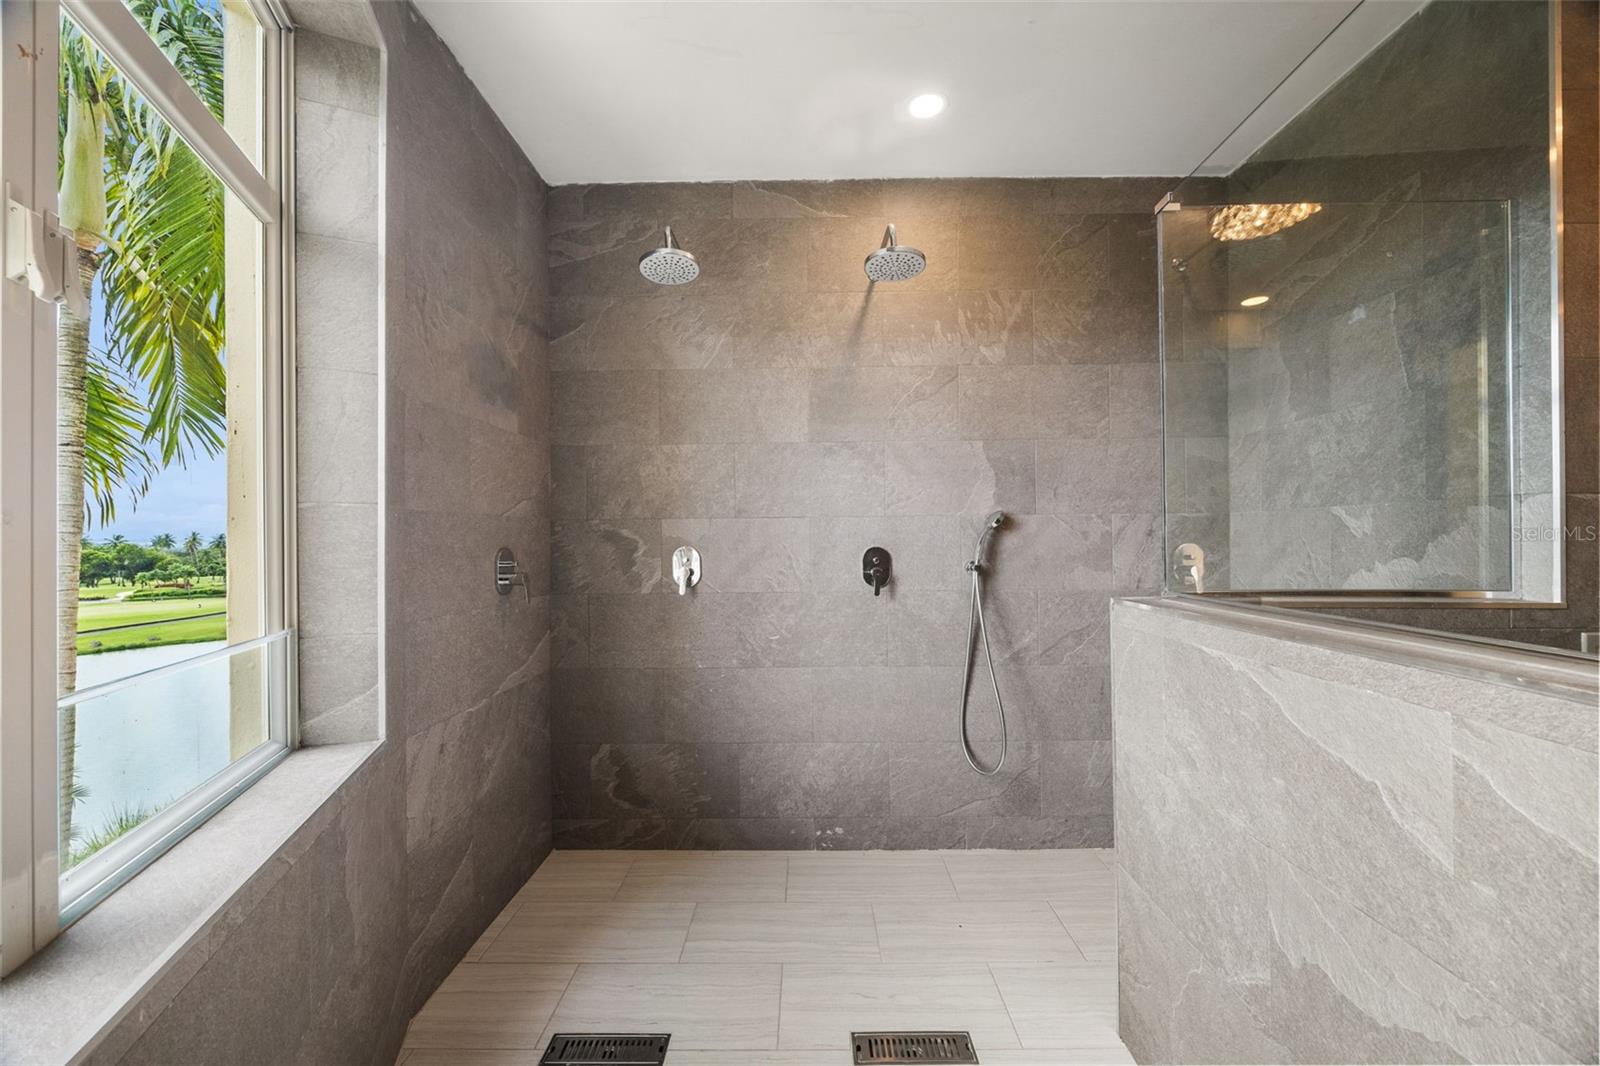
Turnkey Villa with Terraces in Dorado Beach Plantation Village This elegant two-story residence offers 4 bedrooms and 4.5 bathrooms across 3,690 sq. ft. of air-conditioned living space, complemented by 372 sq. ft. of northwest-facing terraces. Designed for both comfort and style, it’s ideal for enjoying golden sunsets, hosting family gatherings, or simply unwinding in a serene setting. The home is fully furnished and move-in ready, featuring high-end appliances including a refrigerator, oven, cooktop, microwave, dishwasher, washer, and dryer. Convenience and security are at the forefront. The property includes two garage parking spaces with room for a golf cart, plus an additional outdoor space. Within the community, residents enjoy 24/7 gated security, a full generator, and a water cistern — ensuring peace of mind at all times. Ownership at Villa Plantation Village provides access to a full suite of world-class amenities: the Clubhouse, Fitness & Wellness Center, Sports Hub, and The Watermill. Golf enthusiasts will love being just steps from the course, while those with an active lifestyle can take advantage of tennis, pickleball, and more.
Additional Information
- Minimum Lease
- 6 Months
- HOA Payment Schedule
- Monthly
- Maintenance Includes
- Guard - 24 Hour, Common Area Taxes, Pool, Maintenance Structure, Maintenance Grounds, Management, Pest Control, Recreational Facilities, Security, Trash
- Community Features
- Clubhouse, Fitness Center, Gated Community - Guard, Golf Carts OK, Playground, Pool, Restaurant, Tennis Court(s), Wheelchair Access, No Deed Restriction
- Property Description
- Two Story
- Zoning
- X
- Interior Layout
- Elevator, Open Floorplan, Primary Bedroom Main Floor, Walk-In Closet(s), Window Treatments
- Interior Features
- Elevator, Open Floorplan, Primary Bedroom Main Floor, Walk-In Closet(s), Window Treatments
- Floor
- Ceramic Tile
- Appliances
- Convection Oven, Dishwasher, Disposal, Dryer, Electric Water Heater, Microwave, Range, Range Hood, Refrigerator, Washer, Wine Refrigerator
- Utilities
- Cable Available, Electricity Available, Electricity Connected, Phone Available, Public, Sewer Available, Sewer Connected, Water Available, Water Connected
- Heating
- None
- Air Conditioning
- Mini-Split Unit(s)
- Exterior Construction
- Block, Cement Siding, Concrete
- Exterior Features
- Balcony
- Roof
- Concrete
- Foundation
- Concrete Perimeter, Slab
- Pool
- Community
- Garage Carport
- 2 Car Garage
- Garage Spaces
- 2
- Pets
- Allowed
- Max Pet Weight
- 100
- Floor Number
- 4
- Flood Zone Code
- X
- Parcel ID
- 03701200343010
Listing courtesy of NEST LUX LLC. 787-557-4001
Mortgage Calculator
StellarMLS is the source of this information via Internet Data Exchange Program. All listing information is deemed reliable but not guaranteed and should be independently verified through personal inspection by appropriate professionals. Listings displayed on this website may be subject to prior sale or removal from sale. Availability of any listing should always be independently verified. Listing information is provided for consumer personal, non-commercial use, solely to identify potential properties for potential purchase. All other use is strictly prohibited and may violate relevant federal and state law. Data last updated on