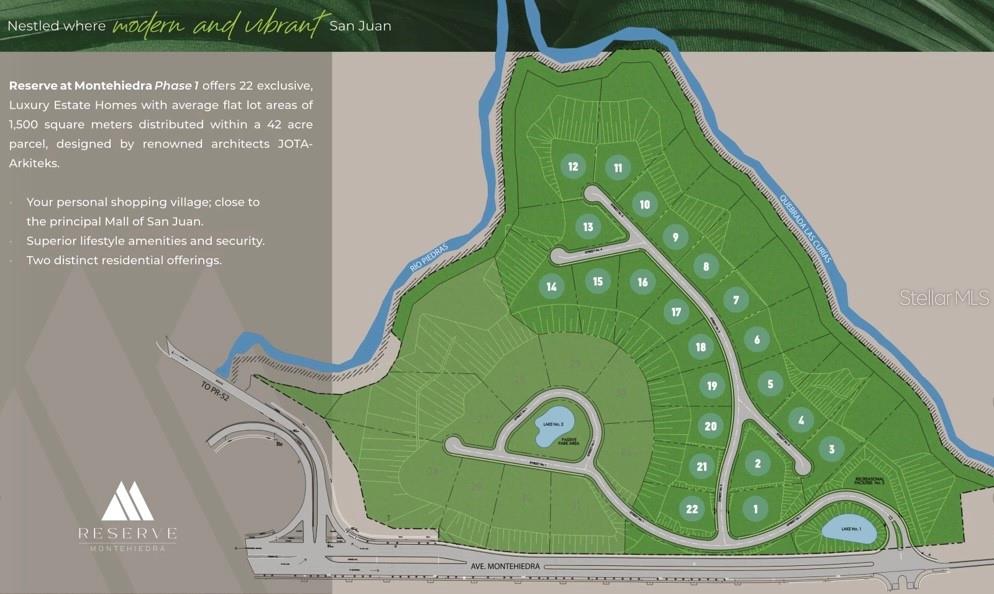
Montehiedra Reserve Montehiedra Street, San Juan, PR 00926
- $3,900,000
- 5
- BD
- 6
- BA
- 6,500
- SqFt






- List Price
- $3,900,000
- Status
- Active
- Days on Market
- 585
- MLS#
- PR9110727
- Property Style
- Single Family
- Architectural Style
- Contemporary
- New Construction
- Yes
- Year Built
- 2025
- Bedrooms
- 5
- Bathrooms
- 6
- Baths Half
- 1
- Living Area
- 6,500
- Lot Size
- 10,000
- Acres
- 0.20
- Total Acreage
- 0 to less than 1/4
- Legal Subdivision Name
- Montehiedra Reserve
- MLS Area Major
- San Juan
Property Description
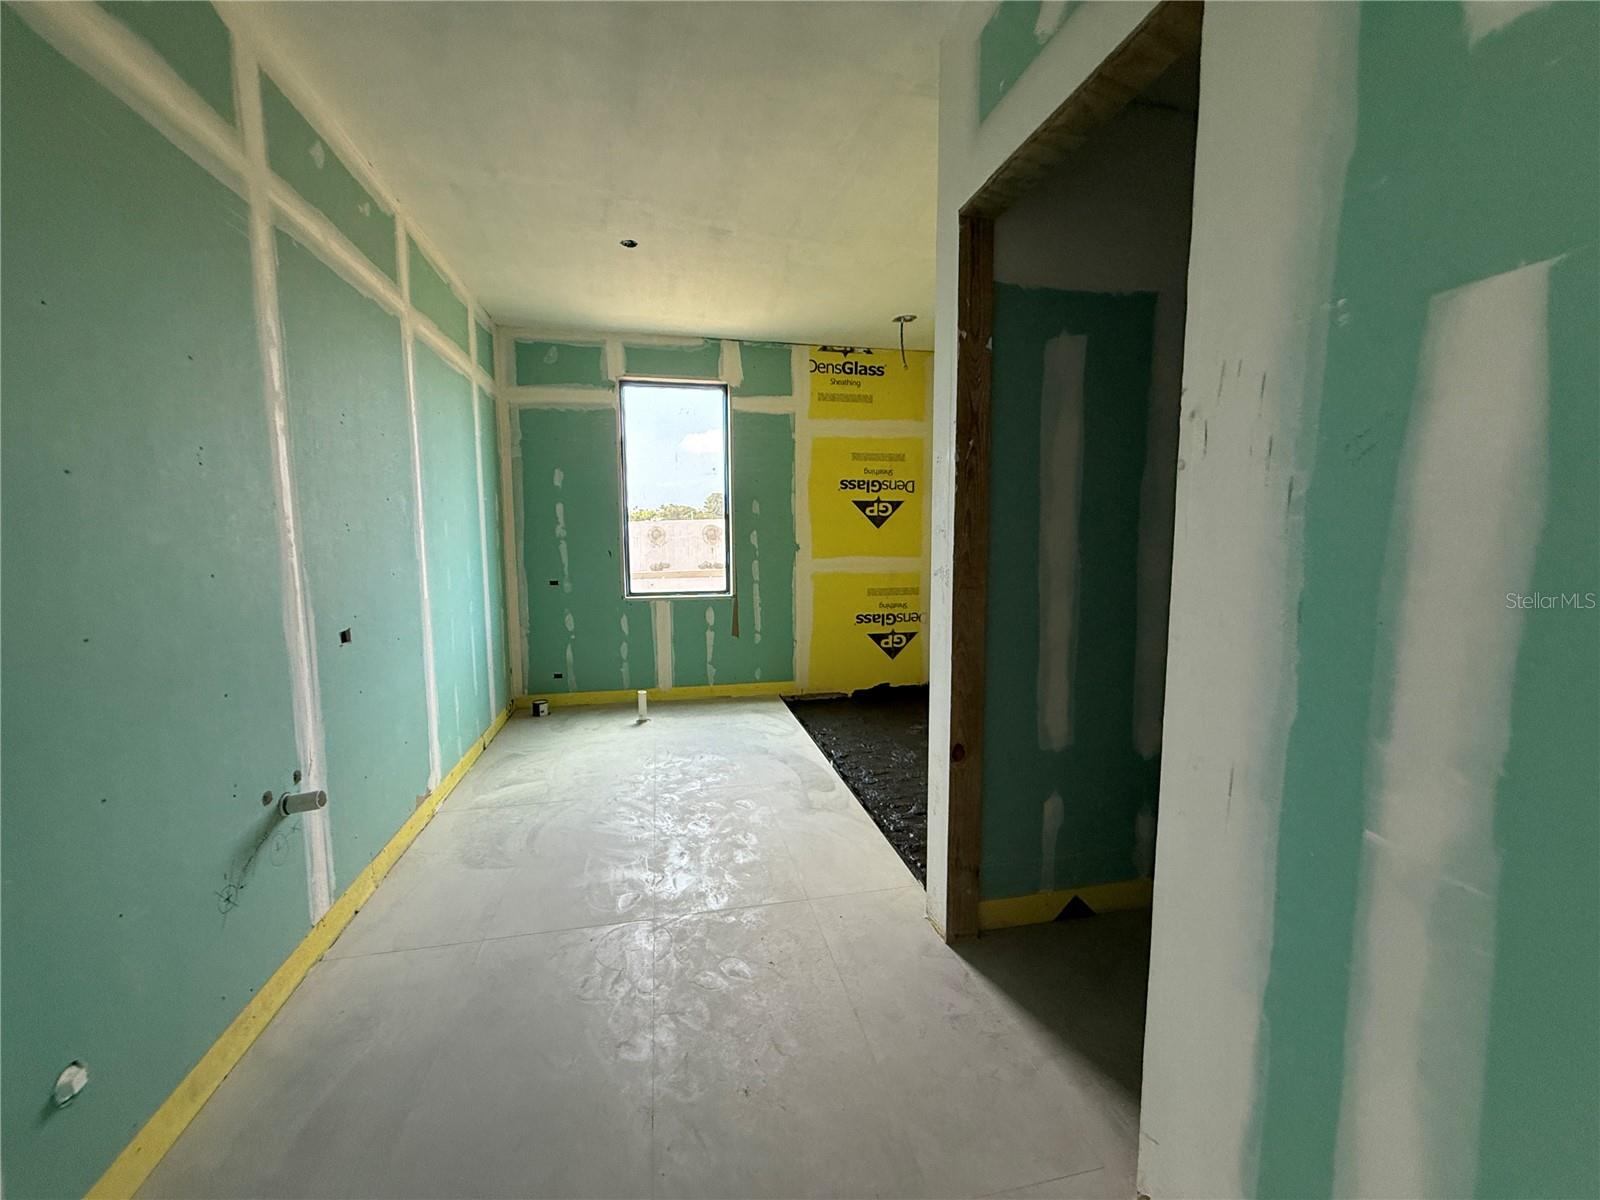
Under Construction. MONTEHIEDRA RESERVE- PROYECTO NUEVO- ENTREGA 2026. 6500 sqf living area -4 rooms -2 flex rooms area to be used as and additional bedroom, playroom, wine cellar, office, gym. -4 private bathroom within each room, plus a powder room. -Walking closet in the 4 main bedrooms. -Modern spacious Italian kitchen, with quartz countertops and back splash. -Ample pantry and mud room with laundry tray -3 carport garage -Modern integrated flooring. Some pictures are from similar properties- the subject unit is under construction at this time.
Additional Information
- Minimum Lease
- 8-12 Months
- HOA Payment Schedule
- Monthly
- Maintenance Includes
- Guard - 24 Hour, Maintenance Grounds, Management, Pool, Recreational Facilities, Security
- Location
- Key Lot, Landscaped, Level, Sidewalk, Paved
- Community Features
- Clubhouse, Fitness Center, Gated Community - Guard, Irrigation-Reclaimed Water, Playground, Pool, Sidewalks, Tennis Court(s), Wheelchair Access, Street Lights, No Deed Restriction, Maintenance Free, Security
- Property Description
- One Story
- Zoning
- RES
- Interior Layout
- Accessibility Features, Built-in Features, Ceiling Fans(s), Eat-in Kitchen, High Ceilings, Kitchen/Family Room Combo, Living Room/Dining Room Combo, Open Floorplan, Smart Home, Solid Surface Counters, Solid Wood Cabinets, Stone Counters, Thermostat, Walk-In Closet(s)
- Interior Features
- Accessibility Features, Built-in Features, Ceiling Fans(s), Eat-in Kitchen, High Ceilings, Kitchen/Family Room Combo, Living Room/Dining Room Combo, Open Floorplan, Smart Home, Solid Surface Counters, Solid Wood Cabinets, Stone Counters, Thermostat, Walk-In Closet(s)
- Floor
- Tile
- Appliances
- Built-In Oven, Convection Oven, Cooktop, Dishwasher, Dryer, Freezer, Ice Maker, Microwave, Range, Refrigerator, Solar Hot Water, Washer, Water Purifier, Water Softener, Wine Refrigerator
- Utilities
- Cable Available, Cable Connected, Electricity Available, Electricity Connected, Fiber Optics, Phone Available, Public, Water Available, Water Connected
- Heating
- None
- Air Conditioning
- Mini-Split Unit(s)
- Exterior Construction
- Cement Siding, Concrete
- Exterior Features
- Garden, Lighting, Sidewalk, Sliding Doors, Storage
- Roof
- Concrete
- Foundation
- Concrete Perimeter
- Pool
- Community
- Pool Type
- Heated, In Ground, Lighting, Outside Bath Access, Tile
- Garage Carport
- 3 Car Carport, 3 Car Garage
- Garage Spaces
- 3
- Garage Features
- Electric Vehicle Charging Station(s), Garage Door Opener, Off Street, On Street
- Fences
- Fenced
- Pets
- Allowed
- Flood Zone Code
- X
- Parcel ID
- 143-039-990-57-218
Listing courtesy of MICORREDOR.COM. 787-717-0187
Mortgage Calculator
StellarMLS is the source of this information via Internet Data Exchange Program. All listing information is deemed reliable but not guaranteed and should be independently verified through personal inspection by appropriate professionals. Listings displayed on this website may be subject to prior sale or removal from sale. Availability of any listing should always be independently verified. Listing information is provided for consumer personal, non-commercial use, solely to identify potential properties for potential purchase. All other use is strictly prohibited and may violate relevant federal and state law. Data last updated on