11050 Se 37th Avenue Road, Belleview, FL 34420
- $850,000
- 4
- BD
- 3
- BA
- 2,631
- SqFt










- List Price
- $850,000
- Status
- Active
- Days on Market
- 0
- MLS#
- OM729598
- Property Style
- Single Family
- Architectural Style
- Florida
- Year Built
- 2015
- Bedrooms
- 4
- Bathrooms
- 3
- Living Area
- 2,631
- Lot Size
- 135,907
- Acres
- 3.12
- Total Acreage
- 2 to less than 5
- Legal Subdivision Name
- Woodridge Estate
- MLS Area Major
- Belleview
Property Description
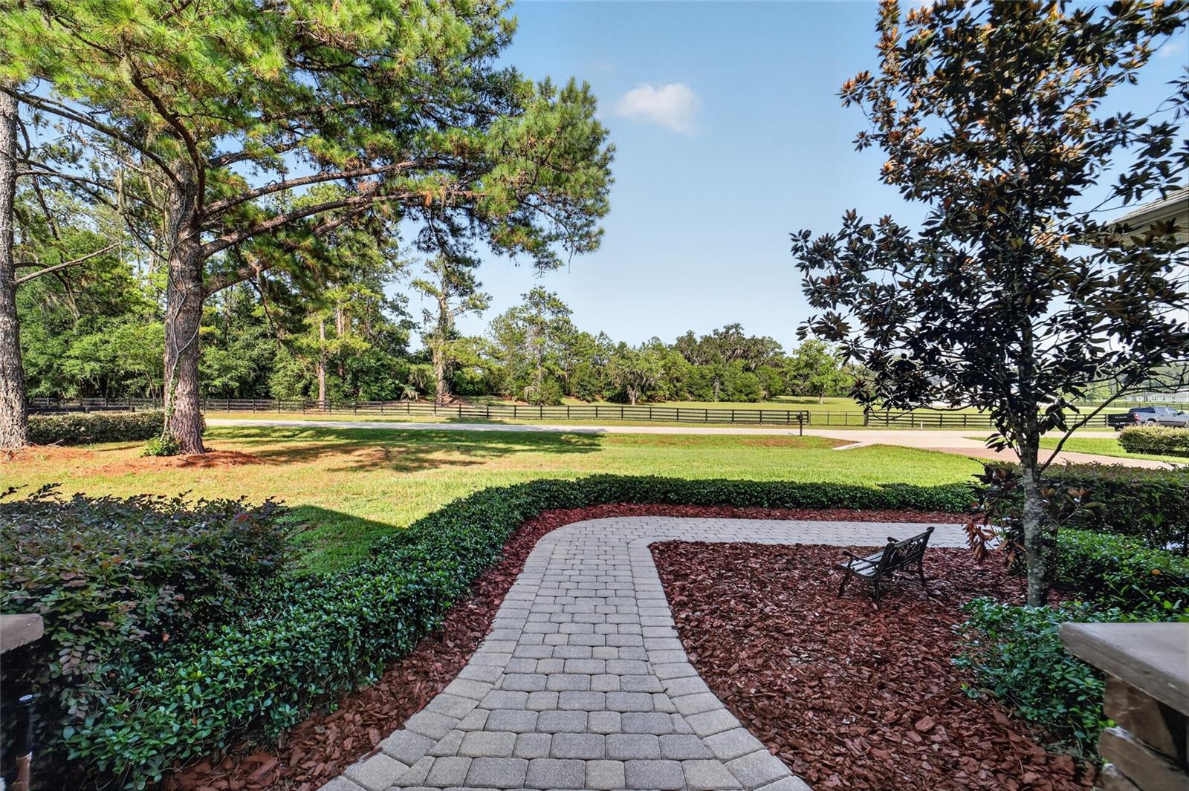
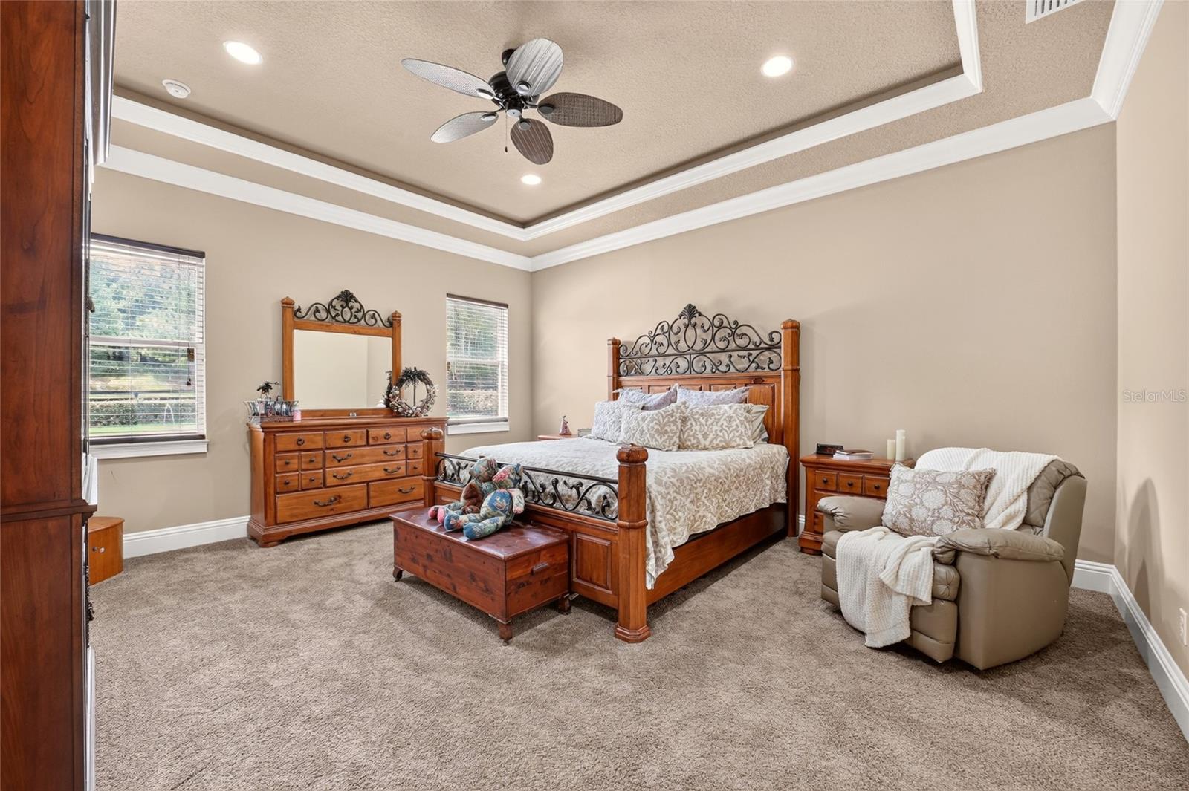
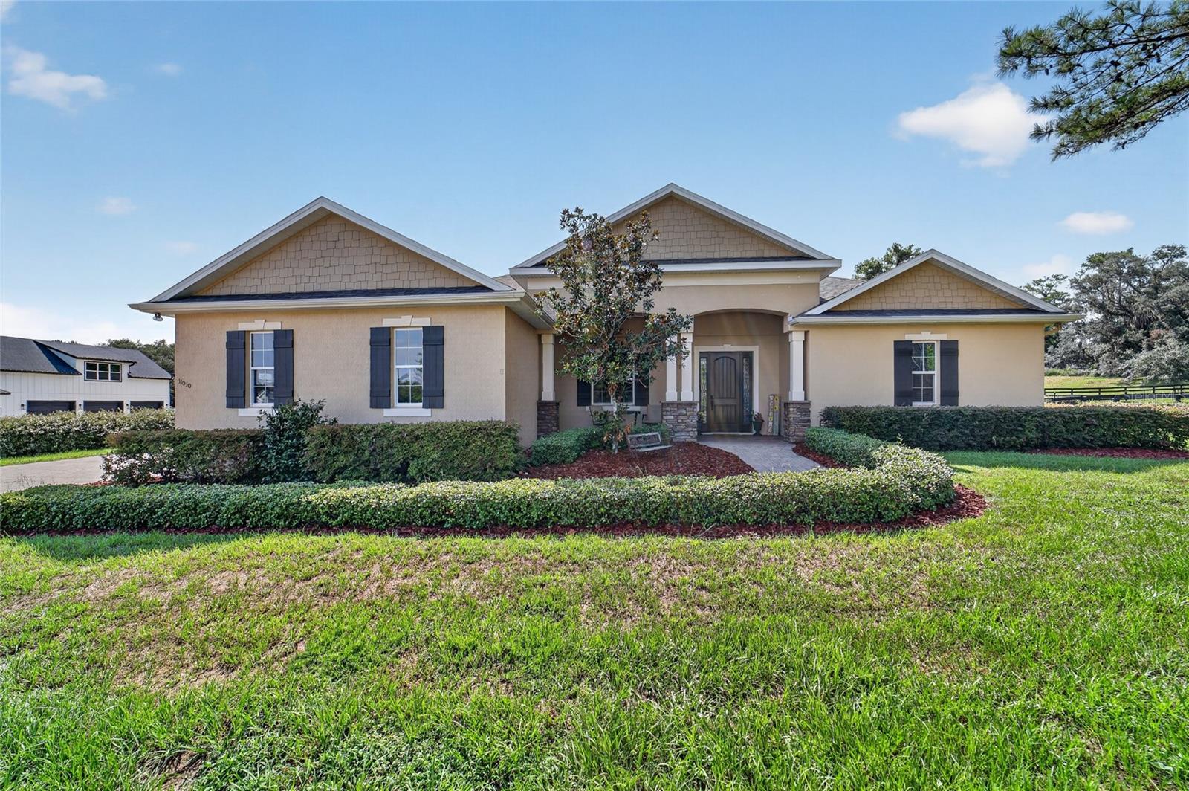
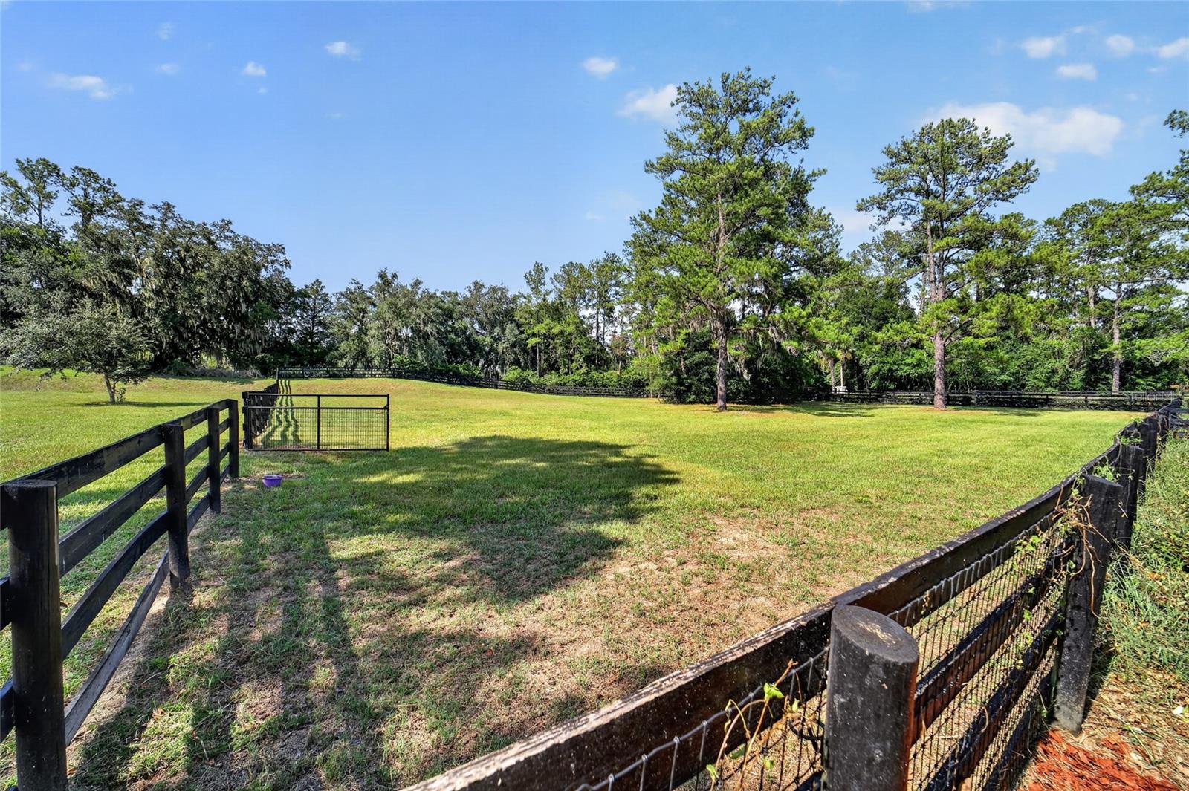
Welcome to Woodridge Estates, a gated equestrian community offering peaceful surroundings, privacy, and room to enjoy the Florida lifestyle. Situated on 3 beautifully maintained acres, this impressive 4-bedroom, 3-bathroom home also includes a private den and a desirable split-bedroom floor plan. The property is thoughtfully designed for horse lovers, with two fenced paddocks and a landscaped berm around the perimeter for added privacy. A paver driveway leads to the spacious three-car garage, while covered front and back porches provide inviting places to relax and take in the beautiful green views. Inside, high ceilings and a spacious layout create a bright, open atmosphere. The large owner’s suite features a generous walk-in closet with custom shelving and a relaxing bathroom with a soaking tub. The third and fourth bedrooms each have their own private vanity areas and share a convenient Jack-and-Jill shower. The outdoor living space is ideal for entertaining or unwinding, complete with a swimming pool, hot tub, expansive paver deck, and covered back porch. This Woodridge Estates property offers a truly special place to call home.
Additional Information
- Taxes
- $4990
- Minimum Lease
- No Minimum
- HOA Fee
- $125
- HOA Payment Schedule
- Monthly
- Maintenance Includes
- Maintenance Grounds, Private Road
- Location
- Cleared, Corner Lot, Paved
- Community Features
- Deed Restrictions, Gated Community - No Guard, Horses Allowed
- Property Description
- One Story, Attached
- Zoning
- A3
- Interior Layout
- Ceiling Fans(s), Crown Molding, High Ceilings, Open Floorplan, Solid Surface Counters, Split Bedroom, Walk-In Closet(s), Window Treatments
- Interior Features
- Ceiling Fans(s), Crown Molding, High Ceilings, Open Floorplan, Solid Surface Counters, Split Bedroom, Walk-In Closet(s), Window Treatments
- Floor
- Carpet, Luxury Vinyl, Tile
- Appliances
- Built-In Oven, Dishwasher, Range, Range Hood, Refrigerator
- Utilities
- Propane
- Heating
- Central
- Air Conditioning
- Central Air
- Exterior Construction
- Block, Stucco
- Exterior Features
- French Doors
- Roof
- Shingle
- Foundation
- Slab
- Pool
- Private
- Pool Type
- Gunite, In Ground, Salt Water
- Garage Carport
- 3 Car Garage
- Garage Spaces
- 3
- Garage Features
- Garage Door Opener, Garage Faces Side
- Garage Dimensions
- 32x24
- Elementary School
- Belleview Elementary School
- Middle School
- Belleview Middle School
- High School
- Belleview High School
- Fences
- Board, Wood
- Pets
- Allowed
- Flood Zone Code
- X
- Parcel ID
- 37385-001-08
- Legal Description
- SEC 35 TWP 16 RGE 22 PLAT BOOK 009 PAGE 155 WOODRIDGE ESTATES BLK A LOT 8
Listing courtesy of CRYSTAL SNOOK REAL ESTATE. 352-630-5270
Mortgage Calculator
StellarMLS is the source of this information via Internet Data Exchange Program. All listing information is deemed reliable but not guaranteed and should be independently verified through personal inspection by appropriate professionals. Listings displayed on this website may be subject to prior sale or removal from sale. Availability of any listing should always be independently verified. Listing information is provided for consumer personal, non-commercial use, solely to identify potential properties for potential purchase. All other use is strictly prohibited and may violate relevant federal and state law. Data last updated on