3422 Berkshire Woods Terrace, Deltona, FL 32725
- $339,000
- 4
- BD
- 2
- BA
- 1,830
- SqFt




- List Price
- $339,000
- Status
- Active
- Days on Market
- 38
- Price Change
- ▼ $6,000 1784588344
- MLS#
- O6418378
- Property Style
- Single Family
- Year Built
- 2017
- Bedrooms
- 4
- Bathrooms
- 2
- Living Area
- 1,830
- Lot Size
- 6,555
- Acres
- 0.15
- Total Acreage
- 0 to less than 1/4
- Legal Subdivision Name
- Arbor Rdg Un 5
- MLS Area Major
- Deltona / Enterprise
Property Description
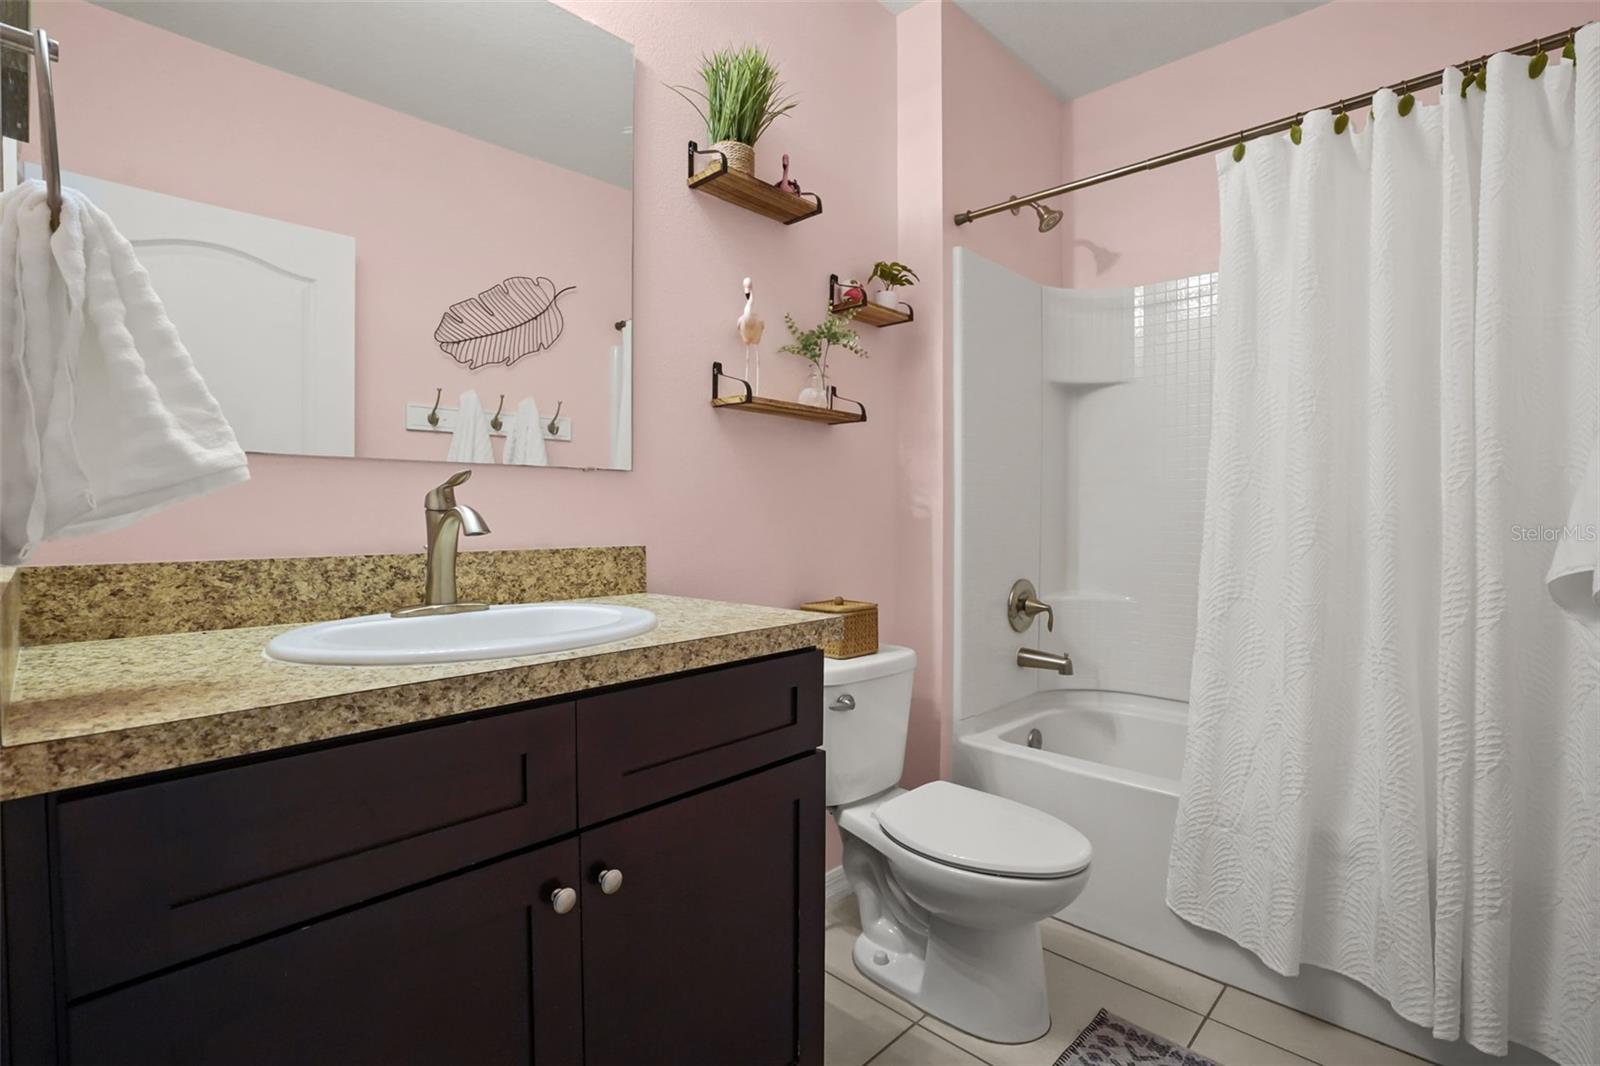
LIKE NEW 4-bedroom, 2-bath home in the sought after Arbor Ridge in Deltona. This home sits high on a hill in the newer development part of the community built in 2017. All major appliances are less than 9 years old! Home features: a long entry corridor, an open floor plan, split bedroom plan, indoor laundry room (with W/D included!), high ceilings, large walk-in closets, backyard conservation view with NO REAR NEIGHBORS, and tons of natural light. Owner has added additional upgrades to include: rain gutters, an irrigation system, a remodeled modern-style walk-in shower, tankless gas water heater, water softener, Ring® doorbell, upgraded ceiling fixtures and a spacious attic with extra shelving in the rafters plus a pull-down ladder. HOA is only $183/semi-annually and offers a sparkling community pool, two playgrounds, and gas-hookup; giving you flexibility to enjoy a gas stove, gas water heater, and gas dryer. Perfectly located just seconds from Starbucks, Dunkin' donuts, hospitals, medical center, Chipotle, Deltona High School, gas stations, Epic movie theater, shopping, interstate access and so much more!
Additional Information
- Taxes
- $6109
- Minimum Lease
- 8-12 Months
- HOA Fee
- $183
- HOA Payment Schedule
- Semi-Annually
- Maintenance Includes
- Pool, Gas, Recreational Facilities
- Community Features
- Playground, Pool, No Deed Restriction
- Property Description
- One Story
- Zoning
- R-1
- Interior Layout
- Ceiling Fans(s), Eat-in Kitchen, High Ceilings, Kitchen/Family Room Combo, Open Floorplan, Walk-In Closet(s)
- Interior Features
- Ceiling Fans(s), Eat-in Kitchen, High Ceilings, Kitchen/Family Room Combo, Open Floorplan, Walk-In Closet(s)
- Floor
- Carpet, Ceramic Tile, Luxury Vinyl
- Appliances
- Dishwasher, Disposal, Dryer, Range, Refrigerator, Tankless Water Heater, Washer, Water Softener
- Utilities
- Cable Connected, Electricity Connected, Natural Gas Connected, Water Connected
- Heating
- Central
- Air Conditioning
- Central Air
- Exterior Construction
- Block, Stucco
- Exterior Features
- Rain Gutters, Sliding Doors
- Roof
- Shingle
- Foundation
- Slab
- Pool
- Community
- Garage Carport
- 2 Car Garage
- Garage Spaces
- 2
- Garage Features
- Driveway
- Elementary School
- Timbercrest Elem
- Middle School
- Galaxy Middle
- High School
- Deltona High
- Pets
- Allowed
- Flood Zone Code
- X
- Parcel ID
- 8105-25-00-3950
- Legal Description
- 5-18-31 LOT 395 ARBOR RIDGE UNIT 5 MB 57 PGS 23-25 INC PER OR 7238 PG 4925 PER OR 7407 PGS 3786-3789 INC PER OR 7486 PG 1879
Listing courtesy of REAL BROKER, LLC. 855-450-0442
Mortgage Calculator
StellarMLS is the source of this information via Internet Data Exchange Program. All listing information is deemed reliable but not guaranteed and should be independently verified through personal inspection by appropriate professionals. Listings displayed on this website may be subject to prior sale or removal from sale. Availability of any listing should always be independently verified. Listing information is provided for consumer personal, non-commercial use, solely to identify potential properties for potential purchase. All other use is strictly prohibited and may violate relevant federal and state law. Data last updated on