2888 Foxdale Drive, Deltona, FL 32738
- $359,999
- 4
- BD
- 2
- BA
- 1,600
- SqFt






- List Price
- $359,999
- Status
- Active
- Days on Market
- 46
- Price Change
- ▲ $10,000 1784069503
- MLS#
- O6416581
- Property Style
- Single Family
- Architectural Style
- Ranch, Traditional
- New Construction
- Yes
- Year Built
- 2026
- Bedrooms
- 4
- Bathrooms
- 2
- Living Area
- 1,600
- Lot Size
- 9,600
- Acres
- 0.30
- Total Acreage
- 1/4 to less than 1/2
- Legal Subdivision Name
- Deltona Lakes
- MLS Area Major
- Deltona / Deltona Pines
Property Description
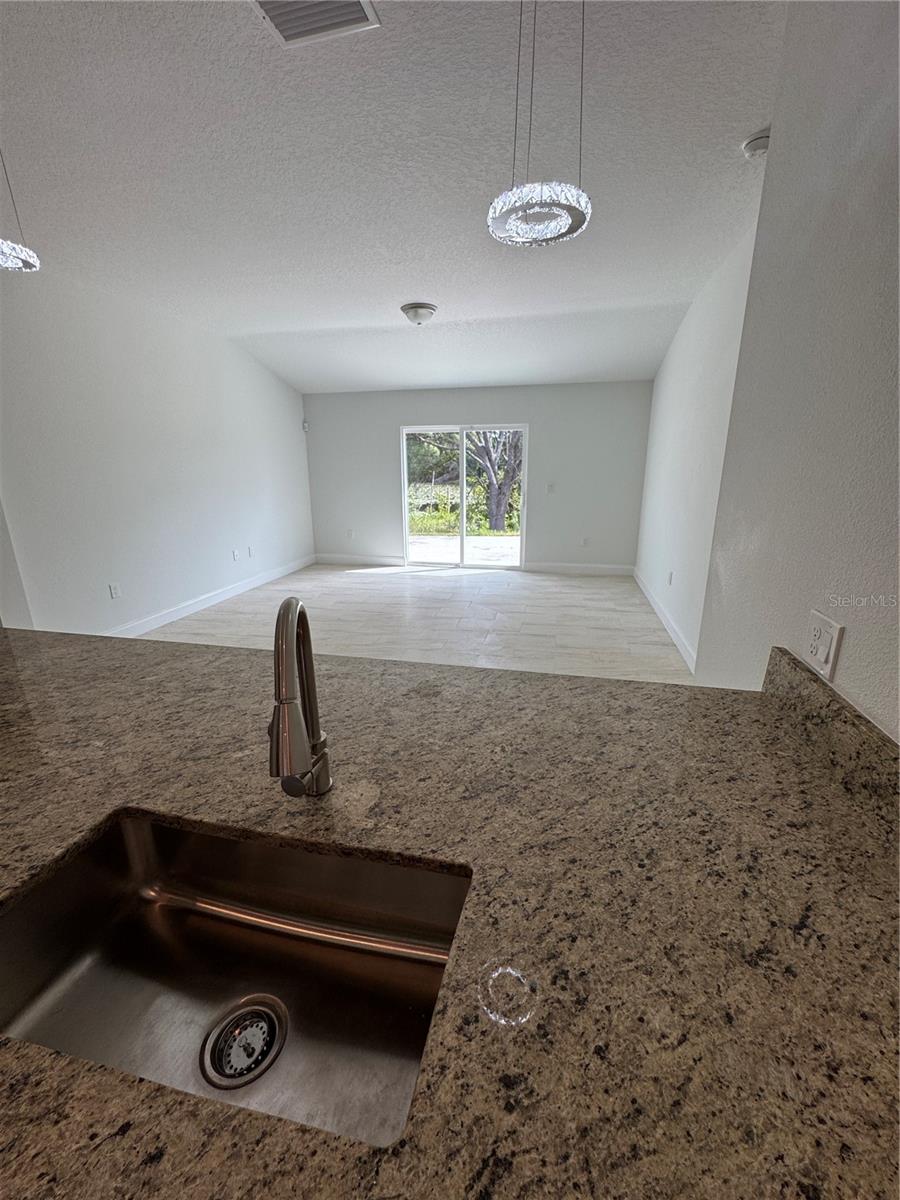
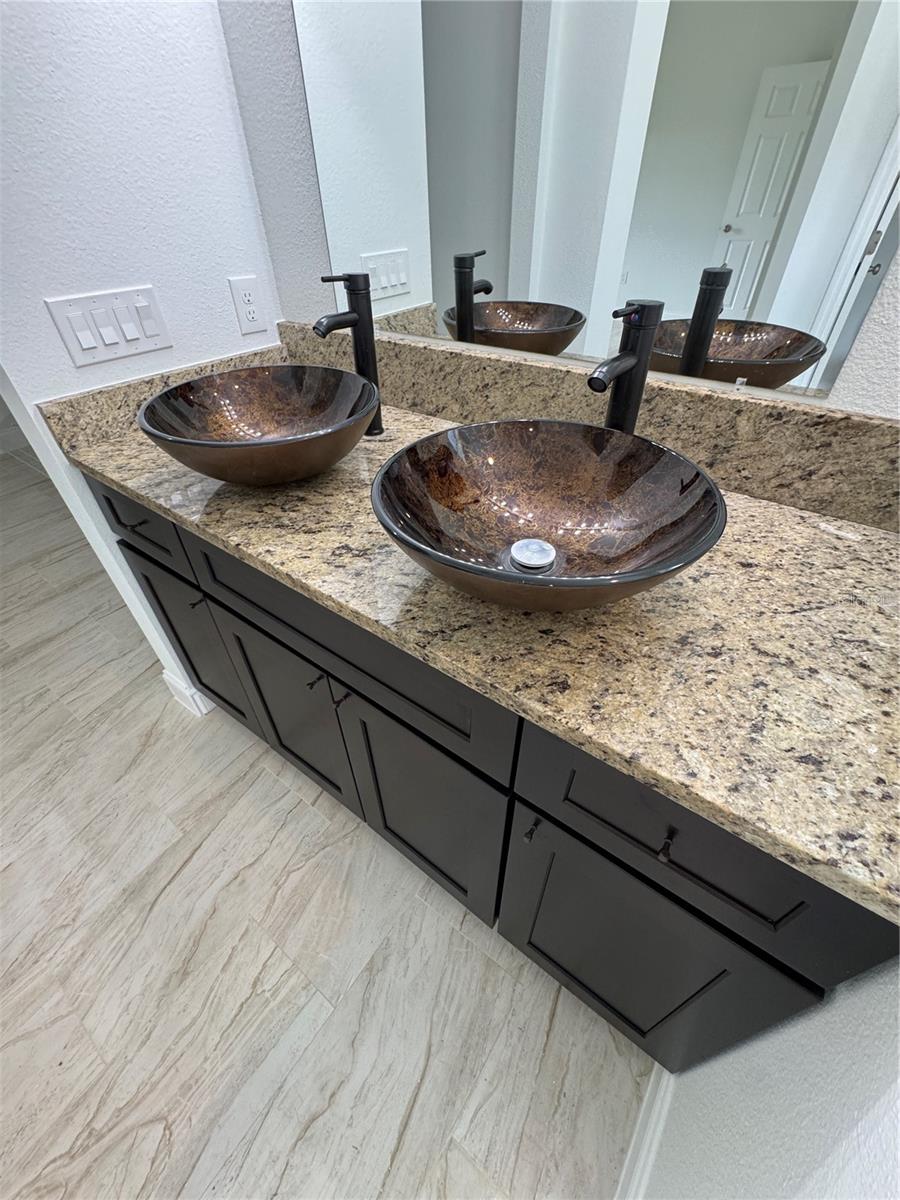
Virtually Staged. Under Construction. BRAND NEW HOME with WARRANTY. A remarkable home with Smart home technology package (control security system and garage door from anywhere in the world, includes an amazing floor plan offering a comfortable and convenient lifestyle. Builder's preferred lender is offer 4.99% and closing costs assistance. The home also qualifies for the CRA Portfolio Home Start Mortgage Loan for properties in LMI census tracts. Zero down payment No mortgage insurance required (No PMI), Min credit score of 620, No limitations on borrower qualifying income and 30-year fixed rate. This spacious home features 4 bedrooms, 2 bathrooms thoughtfully designed living and storage space. The property boasts a modern open-concept layout, ideal for both relaxation and entertaining. The great room is illuminated by abundant natural light, creating a welcoming ambiance for residents and guests alike. The kitchen is a culinary enthusiast's delight, equipped with stainless steel appliances, granite countertops, and soft-close lifetime wood shaker cabinets, ensuring both functionality and style. The home is fitted with luxurious tile flooring throughout, including the bedrooms, providing a seamless and elegant appearance. Eco friendly central air cooling ensures year-round comfort. Master Bathroom boosts a 5ft custom rainfall shower with a separate soaker tub and private water closet. Parking is effortless with a two-car garage, offering ample space for vehicles and additional storage, as well additional parking on the extended driveway. The property is situated on a spacious lot, located less than ten minutes from I-4, this home is perfect for commuters. Residents will appreciate the proximity to shopping centers, grocery stores, dining options, and parks, making everyday errands and leisure activities easily accessible. Experience the best from this award winning builder. Contact us today to schedule a tour of this exceptional property. Lifetime warranty roofing shingles and builder's 10 year award winning warranty (no representations or warranties are made regarding school districts or school assignments). Scheduled completion in 30 days. Photos are of similar model but not that of exact house.
Additional Information
- Taxes
- $1129
- Minimum Lease
- 8-12 Months
- Location
- City Limits, Landscaped, Level, Near Public Transit, Oversized Lot, Paved
- Community Features
- No Deed Restriction
- Property Description
- One Story
- Zoning
- R-1
- Interior Layout
- Cathedral Ceiling(s), Eat-in Kitchen, High Ceilings, Kitchen/Family Room Combo, Open Floorplan, Primary Bedroom Main Floor, Solid Surface Counters, Solid Wood Cabinets, Split Bedroom, Stone Counters, Thermostat, Vaulted Ceiling(s), Walk-In Closet(s)
- Interior Features
- Cathedral Ceiling(s), Eat-in Kitchen, High Ceilings, Kitchen/Family Room Combo, Open Floorplan, Primary Bedroom Main Floor, Solid Surface Counters, Solid Wood Cabinets, Split Bedroom, Stone Counters, Thermostat, Vaulted Ceiling(s), Walk-In Closet(s)
- Floor
- Ceramic Tile, Granite
- Appliances
- Dishwasher, Electric Water Heater, Exhaust Fan, Microwave, Range, Refrigerator
- Utilities
- BB/HS Internet Available, Cable Available, Electricity Available, Electricity Connected, Fiber Optics, Phone Available, Private, Underground Utilities, Water Connected
- Heating
- Central, Electric, Exhaust Fan, Heat Pump
- Air Conditioning
- Central Air
- Exterior Construction
- Block, Concrete, Stucco
- Exterior Features
- Sliding Doors
- Roof
- Shingle
- Foundation
- Slab, Stem Wall
- Pool
- No Pool
- Garage Carport
- 2 Car Garage
- Garage Spaces
- 2
- Garage Features
- Driveway, Oversized
- Garage Dimensions
- 20x20
- Elementary School
- Osteen Elem
- Middle School
- Heritage Middle
- High School
- Pine Ridge High School
- Pets
- Allowed
- Flood Zone Code
- X
- Parcel ID
- 8130-63-22-0250
- Legal Description
- LOT 25 BLK 1650 DELTONA LAKES UNIT 63 MB 28 PGS 100-105 PER OR 1804 PG 1650 PER CASE #2007-12896-PRDL PER OR 6147 PGS 3103-3104 PER OR 8355 PGS 4331-4333
Listing courtesy of FLORIDA DREAM REAL ESTATE INC. 407-908-9334
Mortgage Calculator
StellarMLS is the source of this information via Internet Data Exchange Program. All listing information is deemed reliable but not guaranteed and should be independently verified through personal inspection by appropriate professionals. Listings displayed on this website may be subject to prior sale or removal from sale. Availability of any listing should always be independently verified. Listing information is provided for consumer personal, non-commercial use, solely to identify potential properties for potential purchase. All other use is strictly prohibited and may violate relevant federal and state law. Data last updated on