1405 Winterville Street, Deltona, FL 32725
- $439,900
- 4
- BD
- 2
- BA
- 2,076
- SqFt




- List Price
- $439,900
- Status
- Active
- Days on Market
- 137
- Price Change
- ▼ $2,600 1782443916
- MLS#
- O6389209
- Property Style
- Single Family
- Architectural Style
- Ranch
- Year Built
- 2001
- Bedrooms
- 4
- Bathrooms
- 2
- Living Area
- 2,076
- Lot Size
- 13,680
- Acres
- 0.31
- Total Acreage
- 1/4 to less than 1/2
- Legal Subdivision Name
- Deltona Lakes Unit 71
- MLS Area Major
- Deltona / Enterprise
Property Description
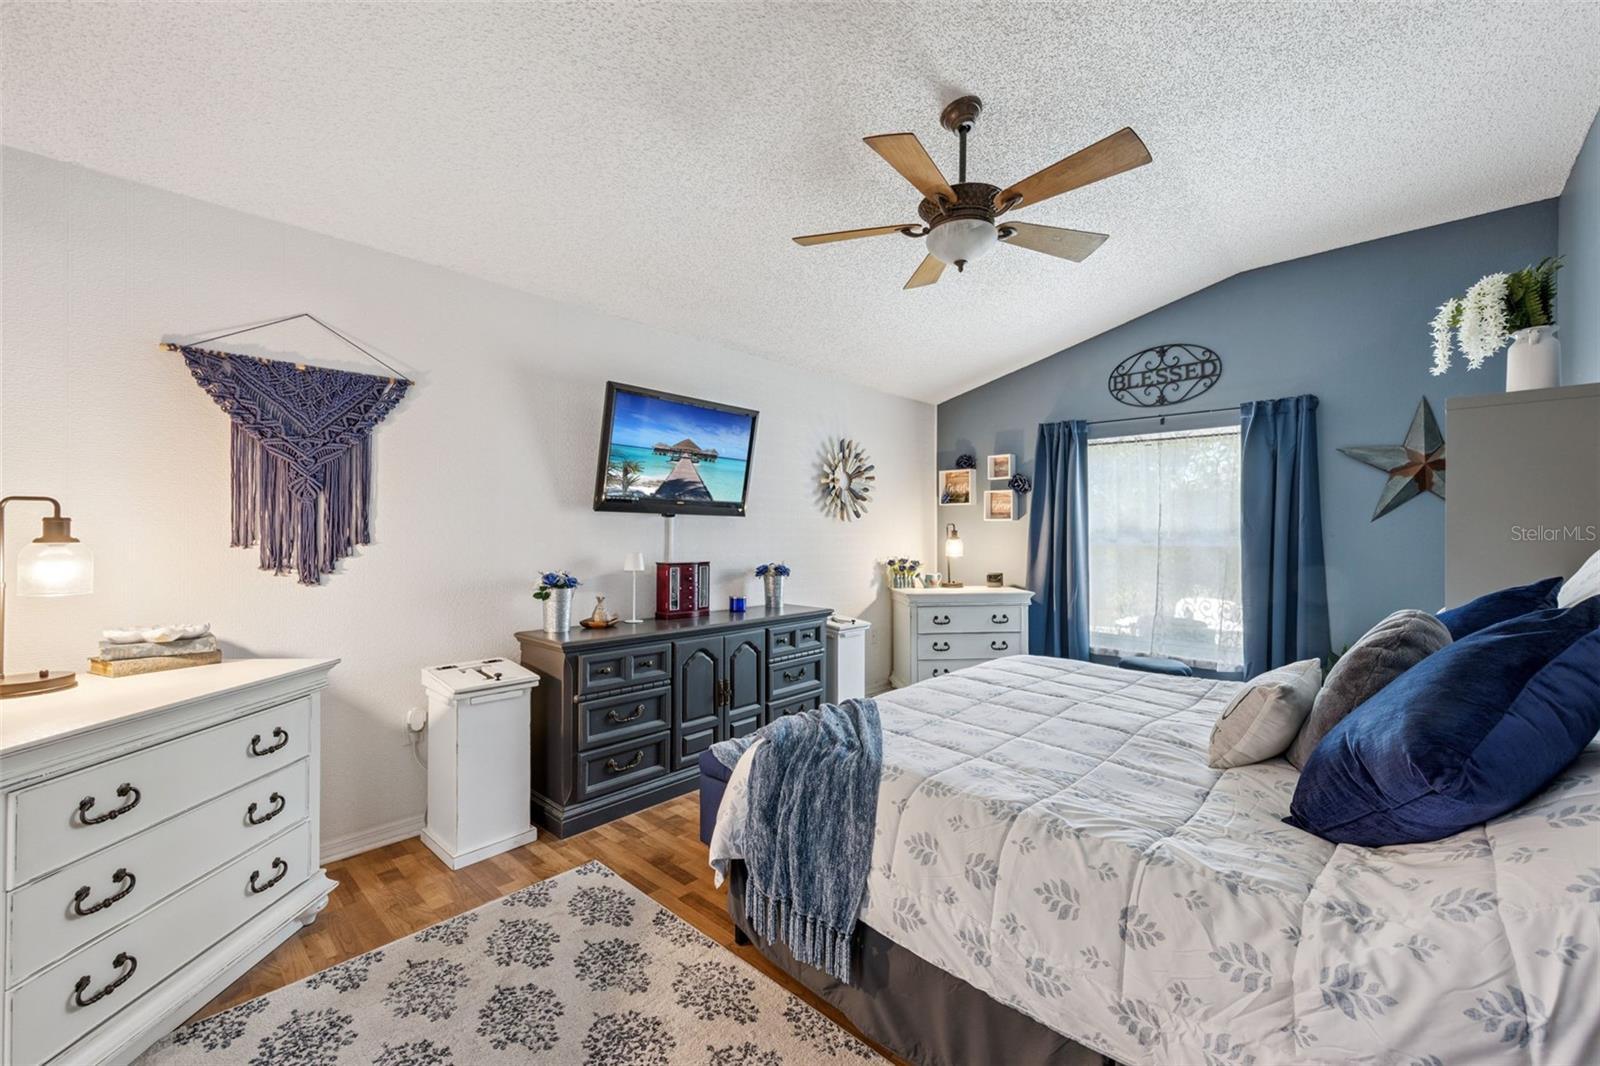
Welcome home to this spacious, move-in ready 4-bedroom, 2-bath home offering 2,076 square feet of living space on an oversized .31-acre lot. Built in 2001, this home combines comfortable indoor living with exceptional outdoor entertaining space. Step inside to find a desirable split-bedroom floor plan, vaulted ceilings, multiple living areas, and plenty of room for family gatherings, entertaining, or working from home. Energy-saving solar panels help keep electric costs low, providing long-term value and savings. Outside, enjoy your own private Florida retreat featuring a screened porch, charming gazebo, covered grilling station, and a new paver patio. The spacious backyard offers plenty of room for gardening, recreation, outdoor activities, and future enhancements. The welcoming front entry, mature landscaping, and attractive curb appeal make a great first impression. Conveniently located near shopping, dining, schools, and major roadways, this home offers the space, comfort, and outdoor lifestyle today's buyers are searching for. Seller will consider paying off the solar panels with an acceptable offer.
Additional Information
- Taxes
- $1741
- Minimum Lease
- No Minimum
- Location
- City Limits, Landscaped, Oversized Lot, Paved
- Community Features
- No Deed Restriction
- Property Description
- One Story
- Zoning
- 01R
- Interior Layout
- Cathedral Ceiling(s), Ceiling Fans(s), Chair Rail, Eat-in Kitchen, Kitchen/Family Room Combo, Primary Bedroom Main Floor, Split Bedroom, Thermostat, Vaulted Ceiling(s), Walk-In Closet(s), Window Treatments
- Interior Features
- Cathedral Ceiling(s), Ceiling Fans(s), Chair Rail, Eat-in Kitchen, Kitchen/Family Room Combo, Primary Bedroom Main Floor, Split Bedroom, Thermostat, Vaulted Ceiling(s), Walk-In Closet(s), Window Treatments
- Floor
- Luxury Vinyl, Tile
- Appliances
- Dishwasher, Disposal, Dryer, Electric Water Heater, Ice Maker, Microwave, Range, Refrigerator, Washer
- Utilities
- BB/HS Internet Available, Cable Available, Electricity Connected, Public, Water Connected
- Heating
- Electric
- Air Conditioning
- Central Air
- Exterior Construction
- Block, Stucco
- Exterior Features
- French Doors, Lighting, Outdoor Kitchen, Private Mailbox, Rain Gutters, Storage
- Roof
- Shingle
- Foundation
- Slab
- Pool
- No Pool
- Garage Carport
- 2 Car Garage
- Garage Spaces
- 2
- Garage Dimensions
- 21x19
- Elementary School
- Timbercrest Elem
- Middle School
- Galaxy Middle
- High School
- Deltona High
- Fences
- Fenced, Wire
- Flood Zone Code
- X
- Parcel ID
- 8130-71-10-0180
- Legal Description
- LOT 18 BLK 1810 DELTONA LAKES UNIT 71 MB 28 PGS 146-152 INC PER OR 4776 PG 2117 PER OR 6421 PGS 2365-2367 INC PER OR 6456 PG 2891 PER OR 7764 PG 1453
Listing courtesy of LOVETT REALTY LLC. 386-801-4575
Mortgage Calculator
StellarMLS is the source of this information via Internet Data Exchange Program. All listing information is deemed reliable but not guaranteed and should be independently verified through personal inspection by appropriate professionals. Listings displayed on this website may be subject to prior sale or removal from sale. Availability of any listing should always be independently verified. Listing information is provided for consumer personal, non-commercial use, solely to identify potential properties for potential purchase. All other use is strictly prohibited and may violate relevant federal and state law. Data last updated on