7320 Palm Island Drive, Placida, FL 33946
- $4,300,000
- 3
- BD
- 5
- BA
- 4,070
- SqFt












- List Price
- $4,300,000
- Status
- Active
- Days on Market
- 109
- MLS#
- D6146980
- Property Style
- Single Family
- Year Built
- 2013
- Bedrooms
- 3
- Bathrooms
- 5
- Baths Half
- 1
- Living Area
- 4,070
- Lot Size
- 8,860
- Acres
- 0.20
- Total Acreage
- 0 to less than 1/4
- Legal Subdivision Name
- Island Harbor Beach Club Sec 01
- Community Name
- Island Harbor Beach
- MLS Area Major
- Placida
Property Description
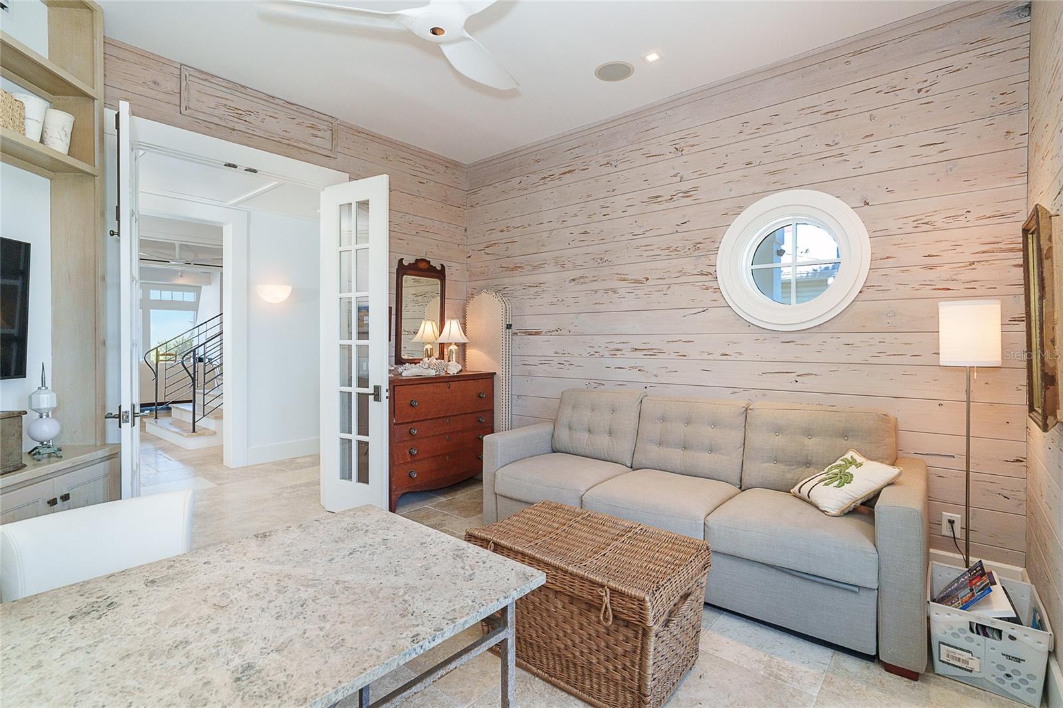
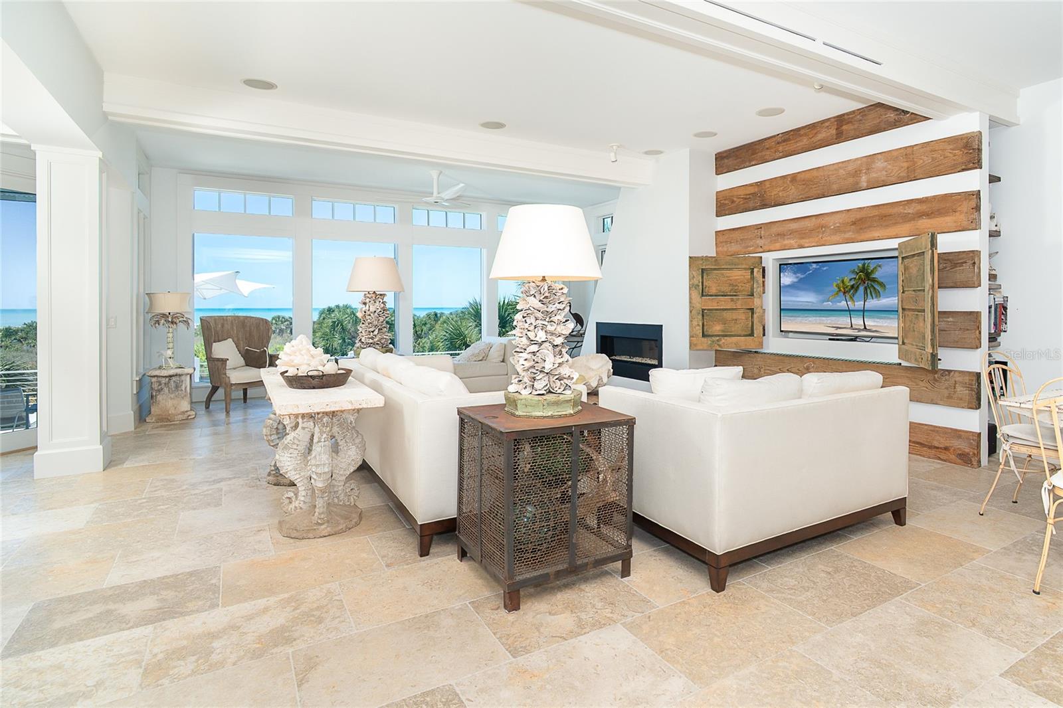
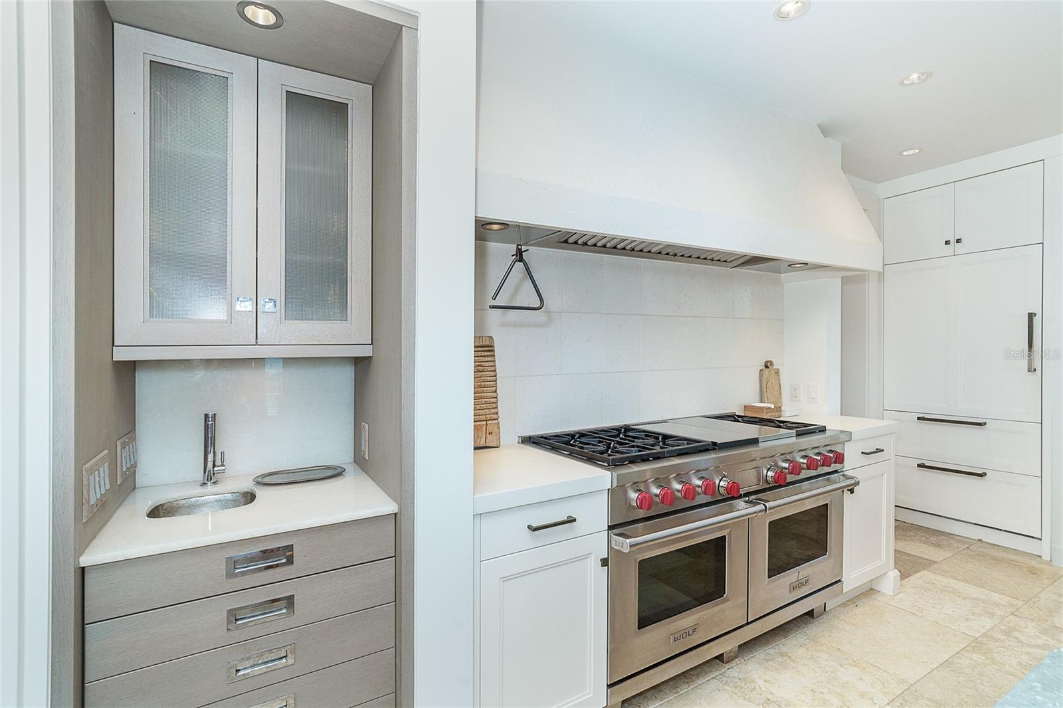
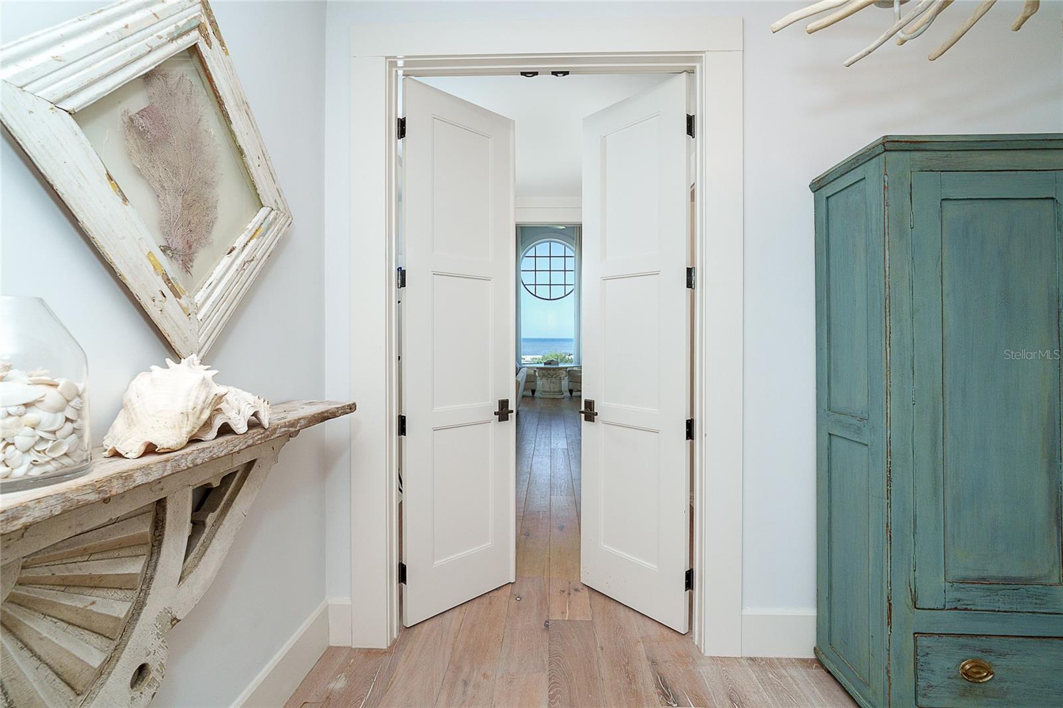
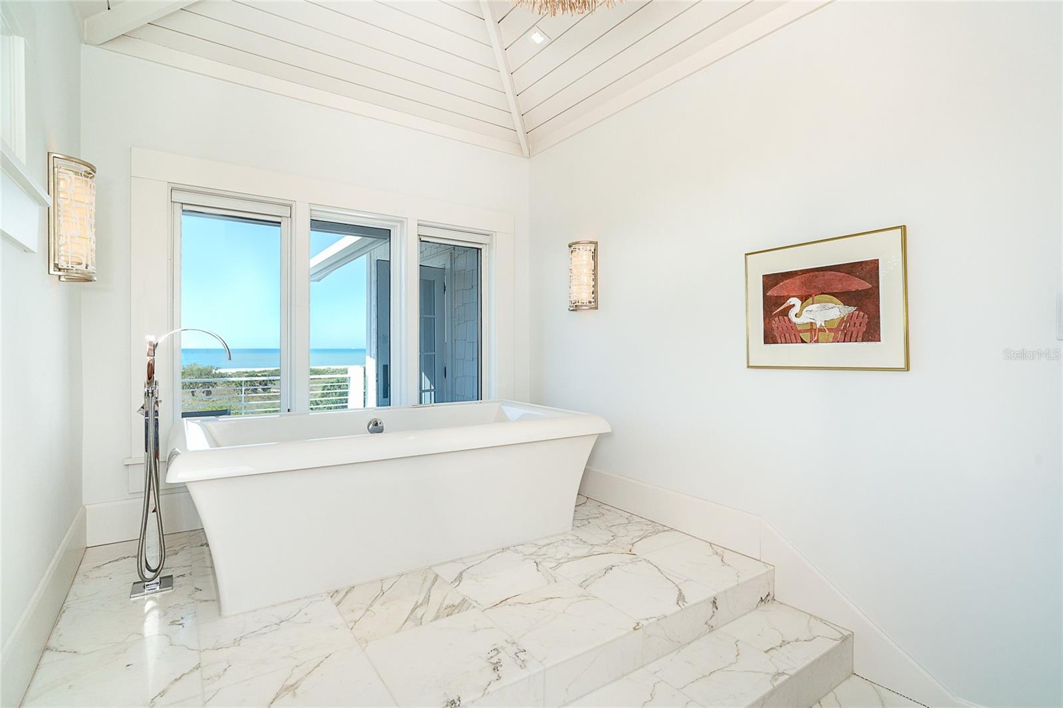
Unparalleled craftsmanship meets coastal elegance in this exceptional Gulf-front residence, ideally located within a premier island resort community on Palm Island, perfectly positioned between Sarasota and Ft. Myers. Accessible only by boat or car ferry, this exclusive barrier island offers over seven miles of pristine, uncrowded beaches and an “away from it all” lifestyle that is increasingly rare along Florida’s Gulf Coast. This property greets you with swaying palms and tropical foliage, then offers a stunning primary suite, two guest bedrooms, a private office/den, four full bathrooms, and one-half bath, this home is designed to capture Gulf views while delivering refined luxury and effortless coastal living. The open-concept kitchen, living, and dining areas are filled with natural light, highlighted by expansive full-length windows that frame endless water views and unforgettable sunsets. The chef’s kitchen is a showpiece, featuring a double Wolf gas range, integrated Sub-Zero refrigerator freezer, a large double island with custom zinc clad surfaces, crisper drawers, and a beverage cooler providing exceptional space for entertaining or preparing a gourmet meal. A butler’s pantry connects to the laundry room and includes a half bath and second dishwasher. A sleek wet bar is built into the kitchen, featuring a small sink, custom cabinetry, and a wine cooler. The adjoining living space is complimented by a gas fireplace. The dining area is elevated by a raised shiplap, cupola-style ceiling and surrounded by sliding windows overlooking the blue water. Anchoring it all is imported Jerusalem gray gold limestone tile. Open the doors to the upper porch and lower the motorized screens to create a shaded retreat. Here integrated hurricane shutters provide an added layer of protection. The lower sun deck spans the width of the home—soak up the sun or enjoy outdoor dining and cooking. The main-floor study offers custom built-in shelving and its own private balcony—perfect for a peaceful retreat. Built for both beauty and durability, the home showcases a full Hardie board exterior, a hidden 4-zone air conditioning system, and exceptional architectural detail throughout. The wide staircase with wrought iron railing is complemented by the convenience of a newer elevator servicing all levels. French doors open to the upper-level private primary suite with sweeping Gulf views and a dedicated sitting area. The spa-inspired primary bath features a walk-in shower with bench and multiple shower heads, marble tile and flooring, and an oversized jetted soaking tub with a Gulf view. The luxury continues with back-to-back vanities, walk-in closets, and a separate dressing space. Equally impressive, one guest suite features a queen-size bed and its own bathroom. The second bedroom includes built-in twin beds and additional freestanding beds to comfortably sleep multiple guests, along with a full bath. The ground level offers painted pilings, weather-treated wood plank flooring, and generous space for relaxing and entertaining. This level also accommodates a golf cart garage, tool storage, and built-in shelving. Situated within a sought-after resort community, including a community pool, fitness center, massage room, and tennis program. Ownership includes first right of refusal on a dock with lift—an opportunity for boating enthusiasts. This is a rare offering combining luxury design, resort-style amenities, and the serenity of Gulf-front living.
Additional Information
- Taxes
- $28138
- Minimum Lease
- 1-7 Days
- HOA Fee
- $1,150
- HOA Payment Schedule
- Quarterly
- Community Features
- No Deed Restriction
- Property Description
- Two Story
- Zoning
- PD
- Interior Layout
- Central Vaccum, Coffered Ceiling(s), Elevator, High Ceilings, Open Floorplan, PrimaryBedroom Upstairs, Solid Surface Counters, Solid Wood Cabinets, Stone Counters, Walk-In Closet(s), Wet Bar, Window Treatments
- Interior Features
- Central Vaccum, Coffered Ceiling(s), Elevator, High Ceilings, Open Floorplan, PrimaryBedroom Upstairs, Solid Surface Counters, Solid Wood Cabinets, Stone Counters, Walk-In Closet(s), Wet Bar, Window Treatments
- Floor
- Tile
- Appliances
- Bar Fridge, Dishwasher, Disposal, Dryer, Exhaust Fan, Microwave, Range, Refrigerator, Washer, Wine Refrigerator
- Utilities
- Cable Available
- Heating
- Central, Electric
- Air Conditioning
- Central Air, Zoned
- Fireplace Description
- Gas, Living Room
- Exterior Construction
- HardiPlank Type, Frame
- Exterior Features
- Private Entrance
- Roof
- Metal
- Foundation
- Stilt/On Piling
- Pool
- No Pool
- Elementary School
- Vineland Elementary
- Middle School
- L.A. Ainger Middle
- High School
- Lemon Bay High
- Water View
- Gulf/Ocean - Full
- Water Access
- Gulf/Ocean
- Water Frontage
- Gulf/Ocean
- Pets
- Allowed
- Flood Zone Code
- PD
- Parcel ID
- 412031376005
- Legal Description
- IHB 001 0000 0007 ISLAND HARBOR BCH CLUB SEC 1 LT 7 1570/1609 1797/590 2270/1206 E3393/307 3431/1111 3431/1113 3902/1842 RES4337/2078 IHB 001 0000 0008 ISLAND HARBOR BCH CLUB SEC 1 LT 8 1570/1609 1797/590 2270/1206 3431/1111 3431/1113 3902/1842 RES43 37/20
Listing courtesy of PALM ISLAND PROPERTIES INC. 941-697-1445
Mortgage Calculator
StellarMLS is the source of this information via Internet Data Exchange Program. All listing information is deemed reliable but not guaranteed and should be independently verified through personal inspection by appropriate professionals. Listings displayed on this website may be subject to prior sale or removal from sale. Availability of any listing should always be independently verified. Listing information is provided for consumer personal, non-commercial use, solely to identify potential properties for potential purchase. All other use is strictly prohibited and may violate relevant federal and state law. Data last updated on