6111 Rollins Street, Bradenton, FL 34207
- $310,000
- 3
- BD
- 2
- BA
- 1,270
- SqFt


- List Price
- $310,000
- Status
- Active
- Days on Market
- 0
- MLS#
- A4701297
- Property Style
- Single Family
- Architectural Style
- Ranch
- Year Built
- 1963
- Bedrooms
- 3
- Bathrooms
- 2
- Living Area
- 1,270
- Lot Size
- 7,560
- Acres
- 0.17
- Total Acreage
- 0 to less than 1/4
- Legal Subdivision Name
- Bayshore Gardens Sec 35
- Community Name
- Bayshore Gardens
- MLS Area Major
- Bradenton/Fifty Seventh Avenue
Property Description
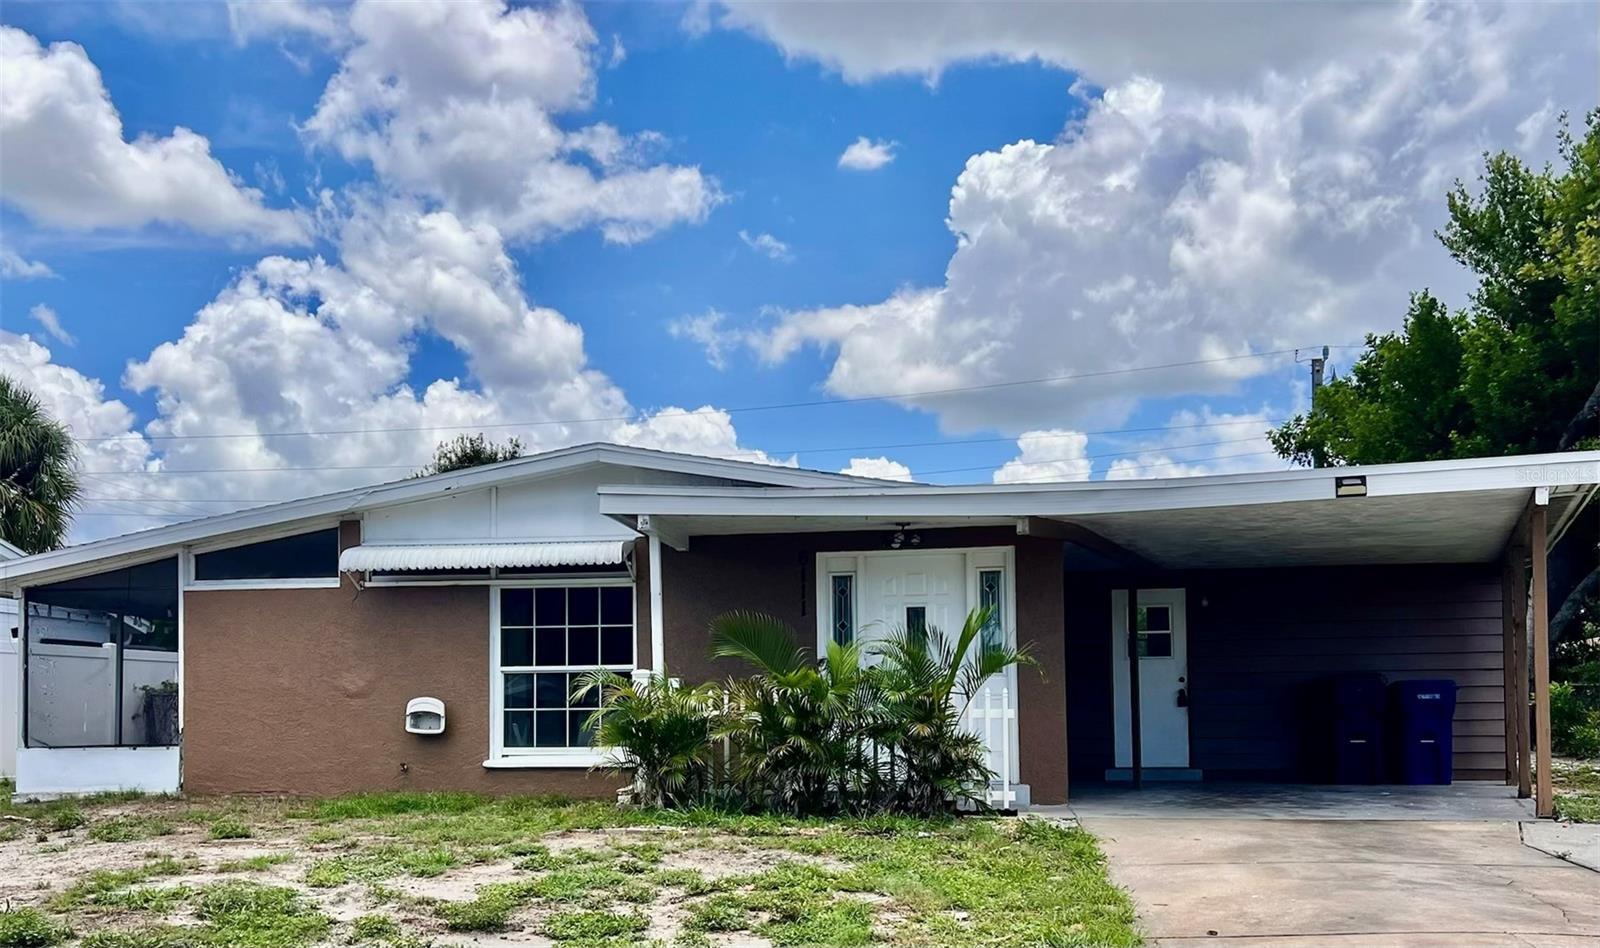
This updated 3 BR 2 Bath home in Bayshore Gardens is in a prime location just minutes from Sarasota Bay and Gulf beaches. The luxury vinyl and laminate flooring throughout make the home modern, low-maintenance, and move-in ready. Major improvements include new AC 2022, New roof 2022, New Water heater Dec 2023, Updated Bathrooms and Kitchen July 2026 with new vanities, faucets, mirrors, and P-traps, new kitchen sink cabinet, new sink & faucet and new granite countertops. New interior and exterior doors were installed along with new locks and fresh paint inside and out. The spacious living room provides comfortable living space and the large screened lanai offers additional space for relaxing or entertaining. The backyard has a shed, is almost completely fenced providing room to relax, entertain, or create your own outdoor retreat with plenty of room to add a private pool! Residents of Bayshore Gardens enjoy access to exceptional amenities with a low annual fee included in the property taxes, including a Jr. Olympic-size pool, marina, private boat ramp, community beach, and recreation facilities. Conveniently located near SRQ Airport, dining, marinas, Sarasota Bay, and Gulf beaches, this home offers location, versatility, and value whether you're searching for a primary residence, vacation property, or income-producing rental. Schedule your private showing today.
Additional Information
- Taxes
- $3669
- Minimum Lease
- No Minimum
- Location
- In County
- Community Features
- Pool, No Deed Restriction
- Property Description
- One Story
- Zoning
- RSF6
- Interior Layout
- Ceiling Fans(s), Living Room/Dining Room Combo, Open Floorplan, Primary Bedroom Main Floor, Solid Wood Cabinets, Stone Counters, Thermostat
- Interior Features
- Ceiling Fans(s), Living Room/Dining Room Combo, Open Floorplan, Primary Bedroom Main Floor, Solid Wood Cabinets, Stone Counters, Thermostat
- Floor
- Laminate
- Appliances
- Dishwasher, Disposal, Gas Water Heater, Microwave, Range, Refrigerator
- Utilities
- Cable Available, Electricity Connected, Natural Gas Available, Public, Water Connected
- Heating
- Central
- Air Conditioning
- Central Air
- Exterior Construction
- Block, Stucco
- Exterior Features
- Sliding Doors
- Roof
- Shingle
- Foundation
- Block, Slab
- Pool
- Community
- Garage Carport
- 1 Car Carport
- Elementary School
- Bayshore Elementary
- High School
- Bayshore High
- Fences
- Fenced
- Pets
- Allowed
- Flood Zone Code
- X
- Parcel ID
- 6256500007
- Legal Description
- LOT 5 BLK C BAYSHORE GARDENS SEC NO 35 PI#62565.0000/7
Listing courtesy of TREND REALTY. 941-928-3449
Mortgage Calculator
StellarMLS is the source of this information via Internet Data Exchange Program. All listing information is deemed reliable but not guaranteed and should be independently verified through personal inspection by appropriate professionals. Listings displayed on this website may be subject to prior sale or removal from sale. Availability of any listing should always be independently verified. Listing information is provided for consumer personal, non-commercial use, solely to identify potential properties for potential purchase. All other use is strictly prohibited and may violate relevant federal and state law. Data last updated on