11657 Moore Road, Lakeland, FL 33809
- $5,450,000
- 6
- BD
- 5
- BA
- 6,972
- SqFt






- List Price
- $5,450,000
- Status
- Active
- Days on Market
- 455
- Price Change
- ▼ $50,000 1781507120
- MLS#
- A4650676
- Property Style
- Single Family
- Architectural Style
- Other
- Year Built
- 2023
- Bedrooms
- 6
- Bathrooms
- 5
- Living Area
- 6,972
- Lot Size
- 4,530,240
- Acres
- 104
- Total Acreage
- 100 to less than 200
- Legal Subdivision Name
- N/A
- MLS Area Major
- Lakeland / Polk City
Property Description
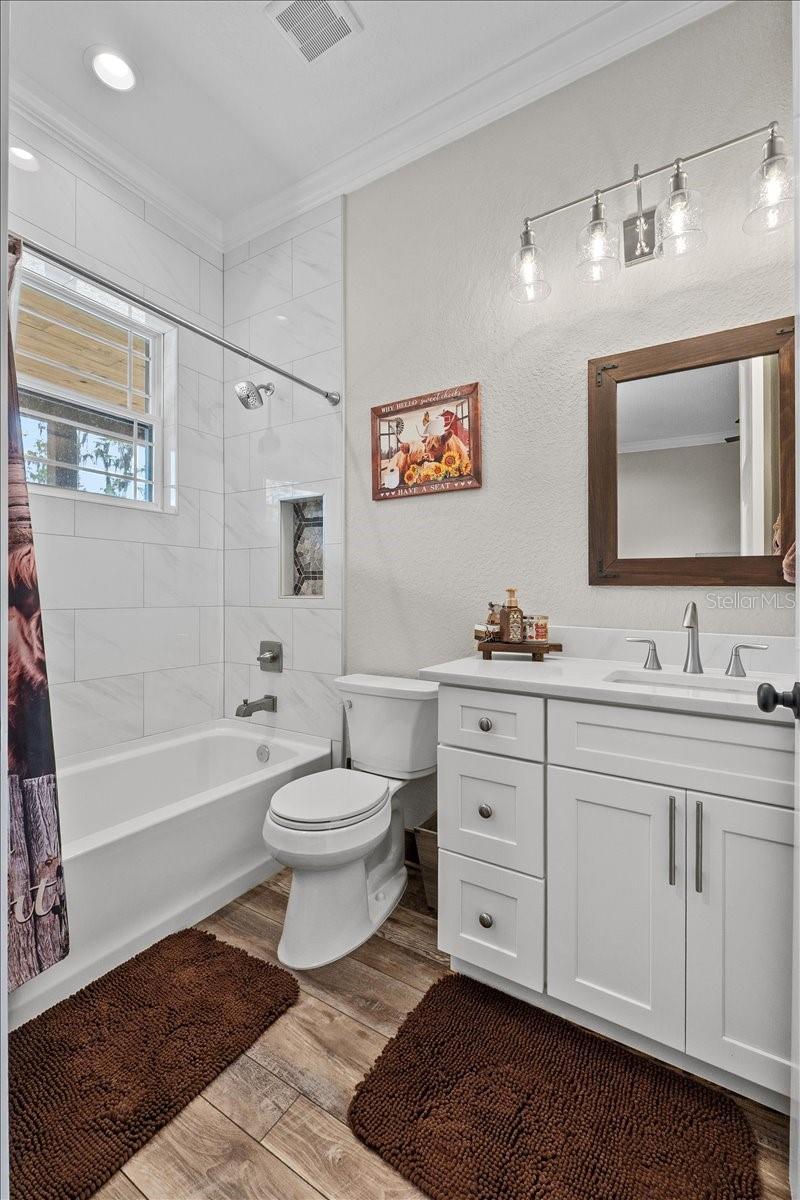
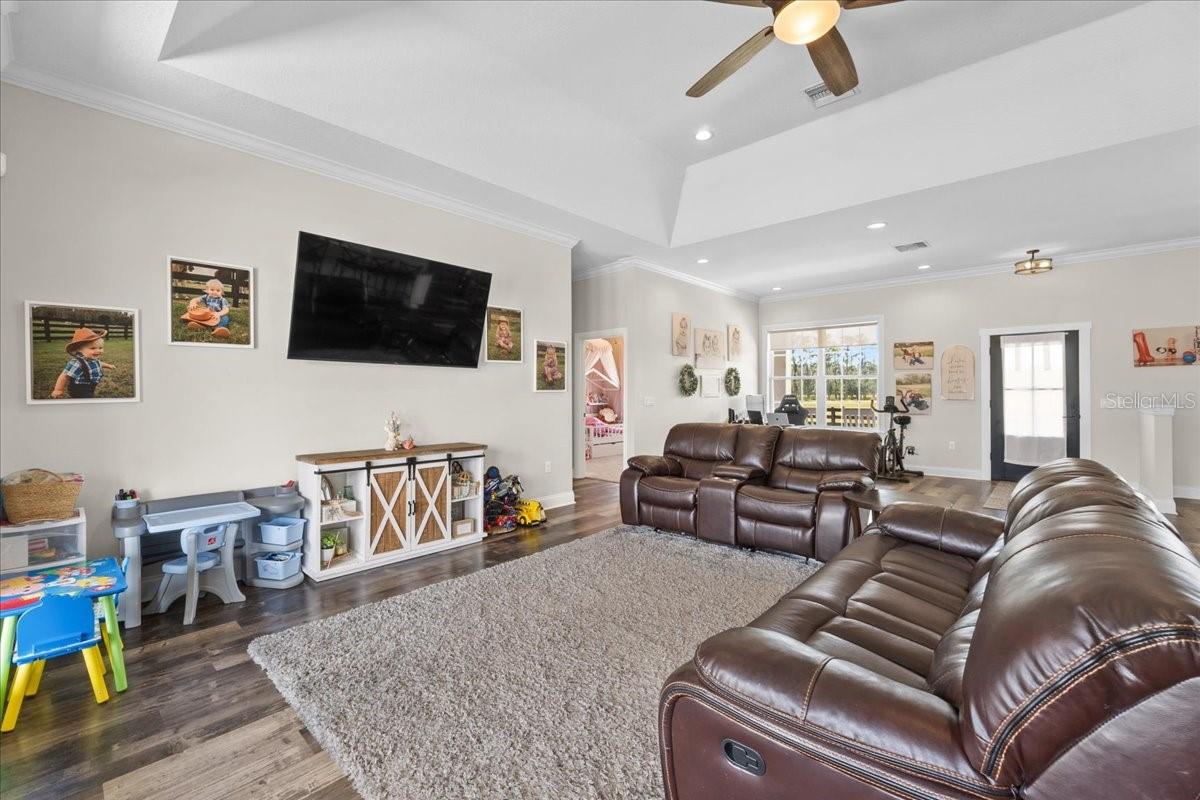
Welcome to Heaven on Earth - MULTI HOME-Family Compound in North Lakeland. Tucked away on over 100 acres of improved pasture, scattered cypress heads, and multiple ponds this extraordinary family compound offers a rare blend of rustic luxury, multi-generational living, and serene Florida countryside. Abundant with wildlife including deer, turkey, and cows, this one-of-a-kind estate is the perfect setting for those seeking space, privacy, and endless possibilities. The Main House 11657 Moore Rd. (2023): Reminiscent of a traditional Barndominium, the main residence is a custom-built masterpiece with nearly 12,000 sq ft under roof (approx. 7,000 sq ft of living space). Constructed with block and poured concrete, metal siding, and designed for longevity, comfort, and function — this home is both ADA-compliant and visually striking. Inside, soaring ceilings with exposed wooden beams, an expansive open-concept kitchen with high-end stainless appliances, and a massive walk-in pantry make everyday living and entertaining effortless. The large island is ideal for hosting those large gatherings or simply serving your Sunday morning breakfast. The home features 5 bedrooms and 4 bathrooms, including dual primary suites connected by a luxurious Jack-and-Jill bathroom with a soaking tub and oversized shower. Two additional guest suites have private en-suite baths. A spacious mudroom and bonus utility room for storage, workspace, or pet accommodations. The true star of the show is the stone wood burning fireplace located centrally in the grand sized family room. A detached 588 sq ft bonus room (ideal for a game room, gym, or office) connects via covered breezeway and oversized carport, perfect for ATVs or full-size vehicles. Outside is an entertainers dream, enjoy a resort-style screened heated pool and spa with beach entry, fountains and amazing light features. The details in the expansive wrap around porch are simply amazing. From stamped concrete to tongue-and-groove ceilings, stone work and beautiful beams it truly is breathtaking. For added comfort this home does feature a full-property industrial-grade generator capable of powering the home for up to two weeks. 2nd Home 11651 Moore Rd. (2019): Privately set along the asphalt drive, this custom-built 3 bedroom, 2.5 bathroom farmhouse-style residence offers nearly 3,000 sq ft of living space. Designed with both comfort and style in mind, it boasts an entertainer’s kitchen with granite countertops and a large central island, a generous den/playroom, and pool-access half bath. Outdoors features a sparkling pool and spa with travertine decking and fenced yard. Metal roof and large carport complete this charming yet modern home. Additional Living Spaces & Structures: Free-Standing Two-Story Apartment: Loft-style barndominium with 1 bedroom, 1 full bath, full kitchen, washer/dryer, upstairs loft, open carport, and screened lanai. Workshop #1: Enclosed space with side attached open pole barn — perfect for storing farm equipment. Workshop #2 with Luxury Apartment attached: Large shop with pole barn area and a brand new luxury two-story apartment with 1 bedroom, 1 bath, full kitchen, and loft. This estate is zoned agricultural with potential for additional dwellings under the ag exemption. Whether you’re looking for a working ranch, multi-generational homestead, or event-friendly destination, this property is a true legacy compound. Parcel 24-26-21-000000-031010 included in listing price.
Additional Information
- Taxes
- $23606
- Minimum Lease
- No Minimum
- Location
- Cleared, Conservation Area, Farm, Pasture, Unincorporated
- Community Features
- No Deed Restriction
- Property Description
- One Story
- Zoning
- PAST/RES.
- Interior Layout
- Eat-in Kitchen, High Ceilings, Kitchen/Family Room Combo, Open Floorplan, Split Bedroom, Walk-In Closet(s)
- Interior Features
- Eat-in Kitchen, High Ceilings, Kitchen/Family Room Combo, Open Floorplan, Split Bedroom, Walk-In Closet(s)
- Floor
- Ceramic Tile
- Appliances
- Cooktop, Dishwasher, Disposal, Dryer, Microwave, Range, Range Hood, Refrigerator, Tankless Water Heater, Washer
- Utilities
- Cable Connected
- Heating
- Central
- Air Conditioning
- Central Air
- Fireplace Description
- Living Room, Stone, Wood Burning
- Exterior Construction
- Block, Concrete, Metal Siding
- Exterior Features
- Dog Run, Lighting, Private Mailbox, Storage
- Roof
- Metal
- Foundation
- Slab
- Pool
- Private
- Pool Type
- Child Safety Fence, Deck, In Ground, Lighting, Outside Bath Access, Screen Enclosure
- Garage Carport
- 5+ Car Carport, 5+ Car Garage
- Garage Spaces
- 12
- Garage Features
- Boat
- Fences
- Barbed Wire, Wood
- Water View
- Pond
- Flood Zone Code
- x
- Parcel ID
- 24-26-21-000000-034020
- Legal Description
- S 660 FT OF W 1360 FT OF N1/3 OF W1/2 OF SEC LESS W 40 FT FOR RD R/W
Listing courtesy of LPT REALTY, LLC. 877-366-2213
Mortgage Calculator
StellarMLS is the source of this information via Internet Data Exchange Program. All listing information is deemed reliable but not guaranteed and should be independently verified through personal inspection by appropriate professionals. Listings displayed on this website may be subject to prior sale or removal from sale. Availability of any listing should always be independently verified. Listing information is provided for consumer personal, non-commercial use, solely to identify potential properties for potential purchase. All other use is strictly prohibited and may violate relevant federal and state law. Data last updated on