1111 Ritz Carlton Drive Unit 1803, Sarasota, FL 34236
- $3,895,000
- 3
- BD
- 4
- BA
- 4,276
- SqFt



















- List Price
- $3,895,000
- Status
- Active
- Days on Market
- 250
- Price Change
- ▼ $600,000 1773009396
- MLS#
- A4641539
- Property Style
- Condo
- Architectural Style
- Mediterranean
- Year Built
- 2001
- Bedrooms
- 3
- Bathrooms
- 4
- Baths Half
- 1
- Living Area
- 4,276
- Lot Size
- 24,225
- Acres
- 0.56
- Building Name
- N/A
- Monthly Condo Fee
- 6022
- Legal Subdivision Name
- Residences At The Ritz Carlton
- MLS Area Major
- Sarasota
Property Description
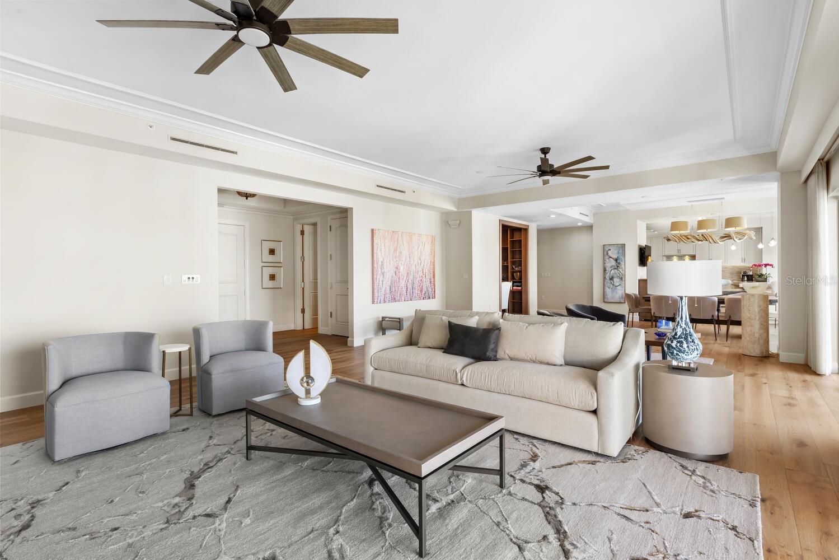
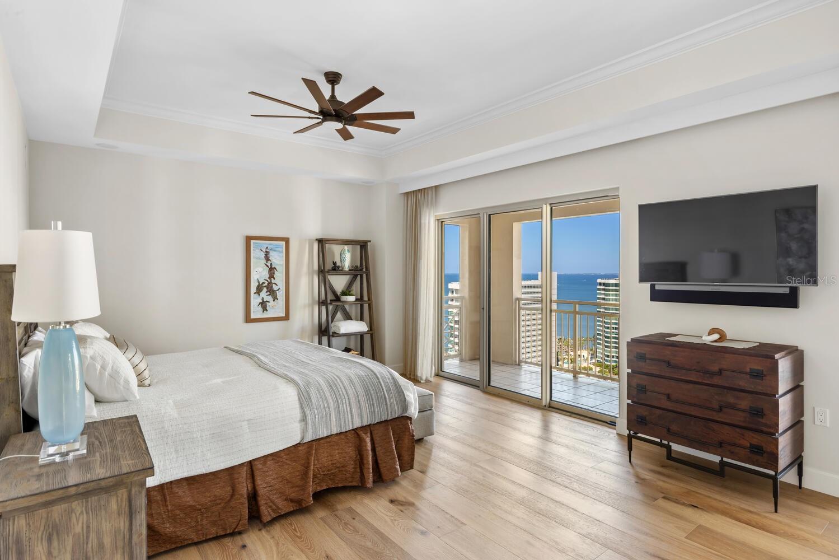
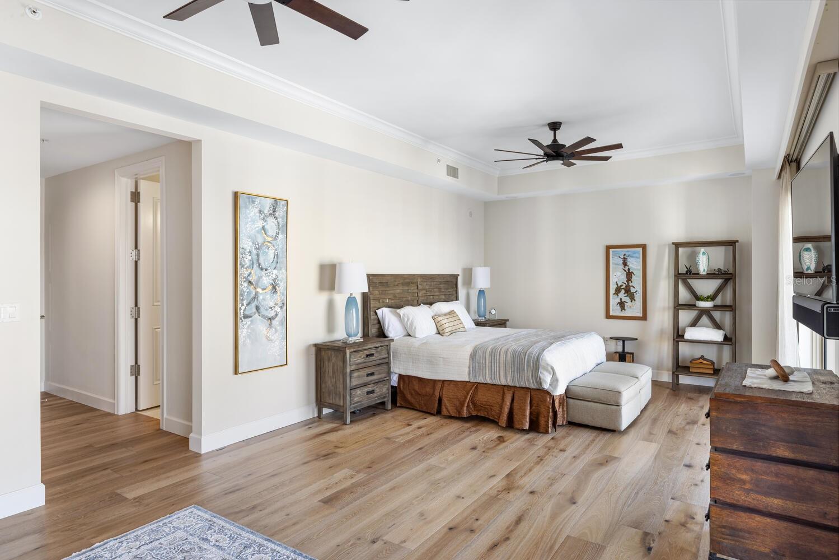
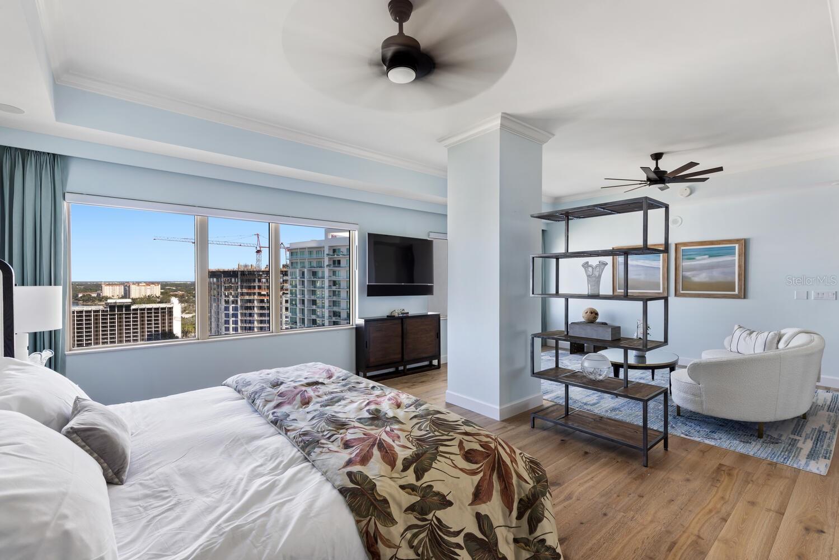
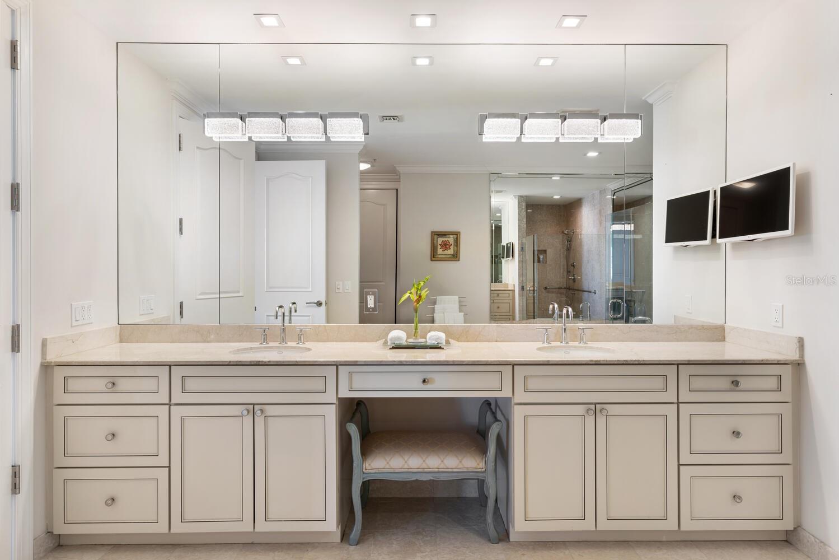
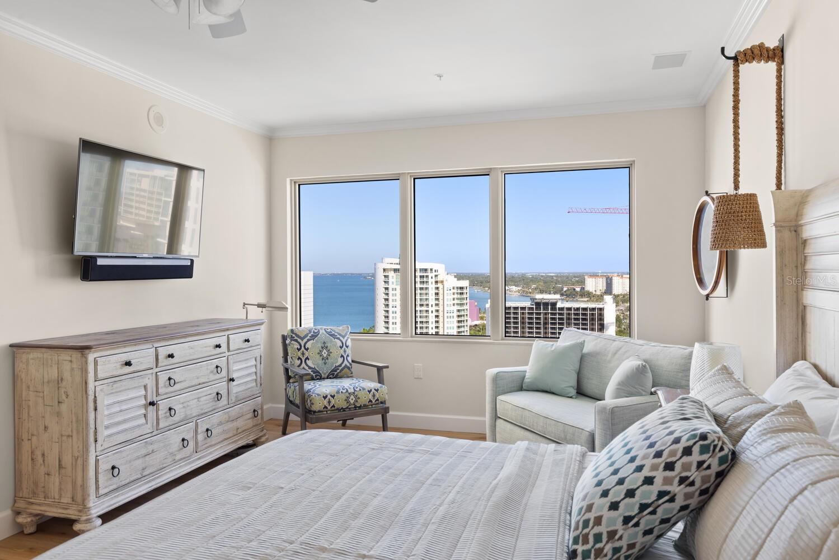
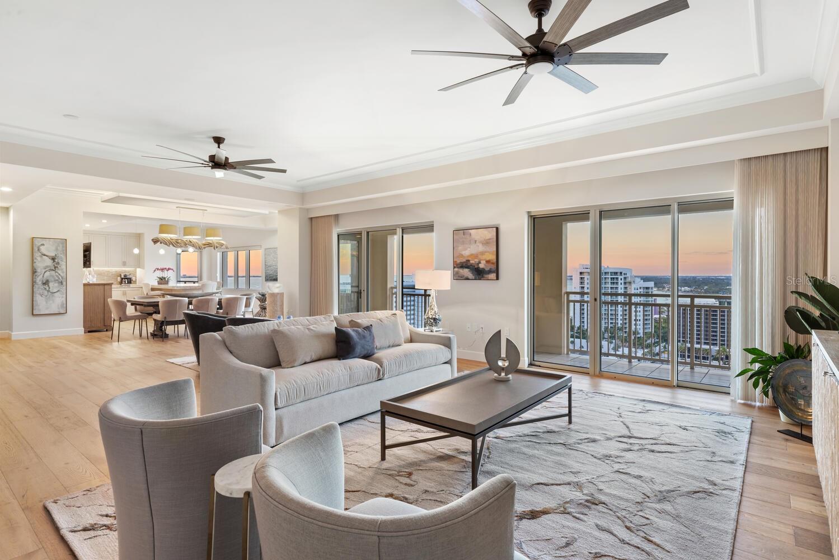
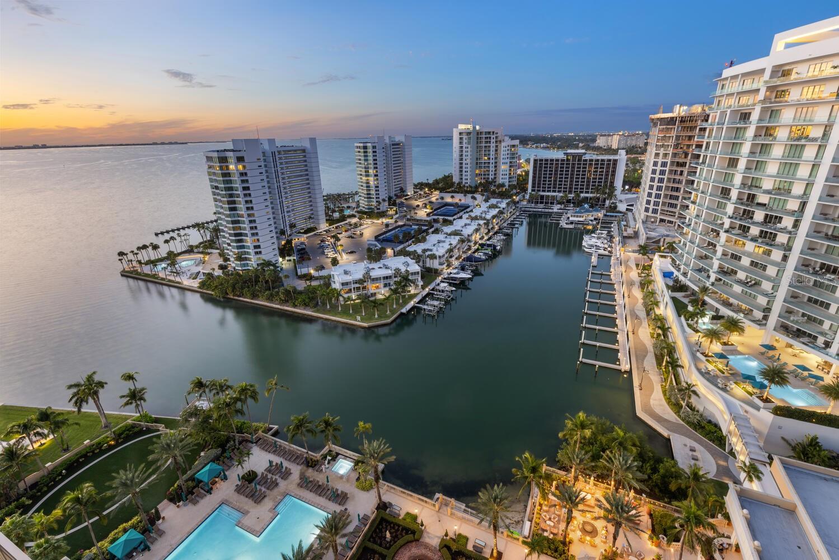
Unrivaled luxury awaits this move-in ready Ritz-Carlton Penthouse (Unit 1803). Masterfully remodeled, this 4,276 SF sanctuary offers panoramic views of Sarasota Bay and the downtown skyline. Features include 3 en-suite bedrooms, rich wood floors, a private master retreat with a custom walk-in closet, and an epicurean kitchen with Wolf/Sub-Zero appliances. A completely independent guest/mother-in-law suite provides its own entrance, kitchen, and den. Enjoy legendary Ritz-Carlton privileges: attendant-serviced bayfront pool, white-linen room service from Jack Dusty, 3 extra-wide parking spots, and 2 storage units. Steps from upscale dining, theater, and pristine Gulf beaches. Seller to pay for Buyer's Ritz Carlton Gold Membership up to $65,000.
Additional Information
- Taxes
- $55267
- Minimum Lease
- 1 Month
- Maintenance Includes
- Guard - 24 Hour
- Condo Fees
- $18067
- Condo Fees Term
- Quarterly
- Location
- City Limits, Landscaped, Near Marina, Near Public Transit, Sidewalk, Paved
- Community Features
- Buyer Approval Required, Community Mailbox, Pool, Restaurant, Sidewalks, Special Community Restrictions, Street Lights, No Deed Restriction
- Property Description
- One Story, Attached
- Zoning
- DTB
- Interior Layout
- Ceiling Fans(s), Crown Molding, Eat-in Kitchen, High Ceilings, Kitchen/Family Room Combo, Living Room/Dining Room Combo, Open Floorplan, Solid Surface Counters, Solid Wood Cabinets, Split Bedroom, Stone Counters, Thermostat, Tray Ceiling(s), Walk-In Closet(s), Window Treatments
- Interior Features
- Ceiling Fans(s), Crown Molding, Eat-in Kitchen, High Ceilings, Kitchen/Family Room Combo, Living Room/Dining Room Combo, Open Floorplan, Solid Surface Counters, Solid Wood Cabinets, Split Bedroom, Stone Counters, Thermostat, Tray Ceiling(s), Walk-In Closet(s), Window Treatments
- Floor
- Carpet, Hardwood, Marble, Tile
- Appliances
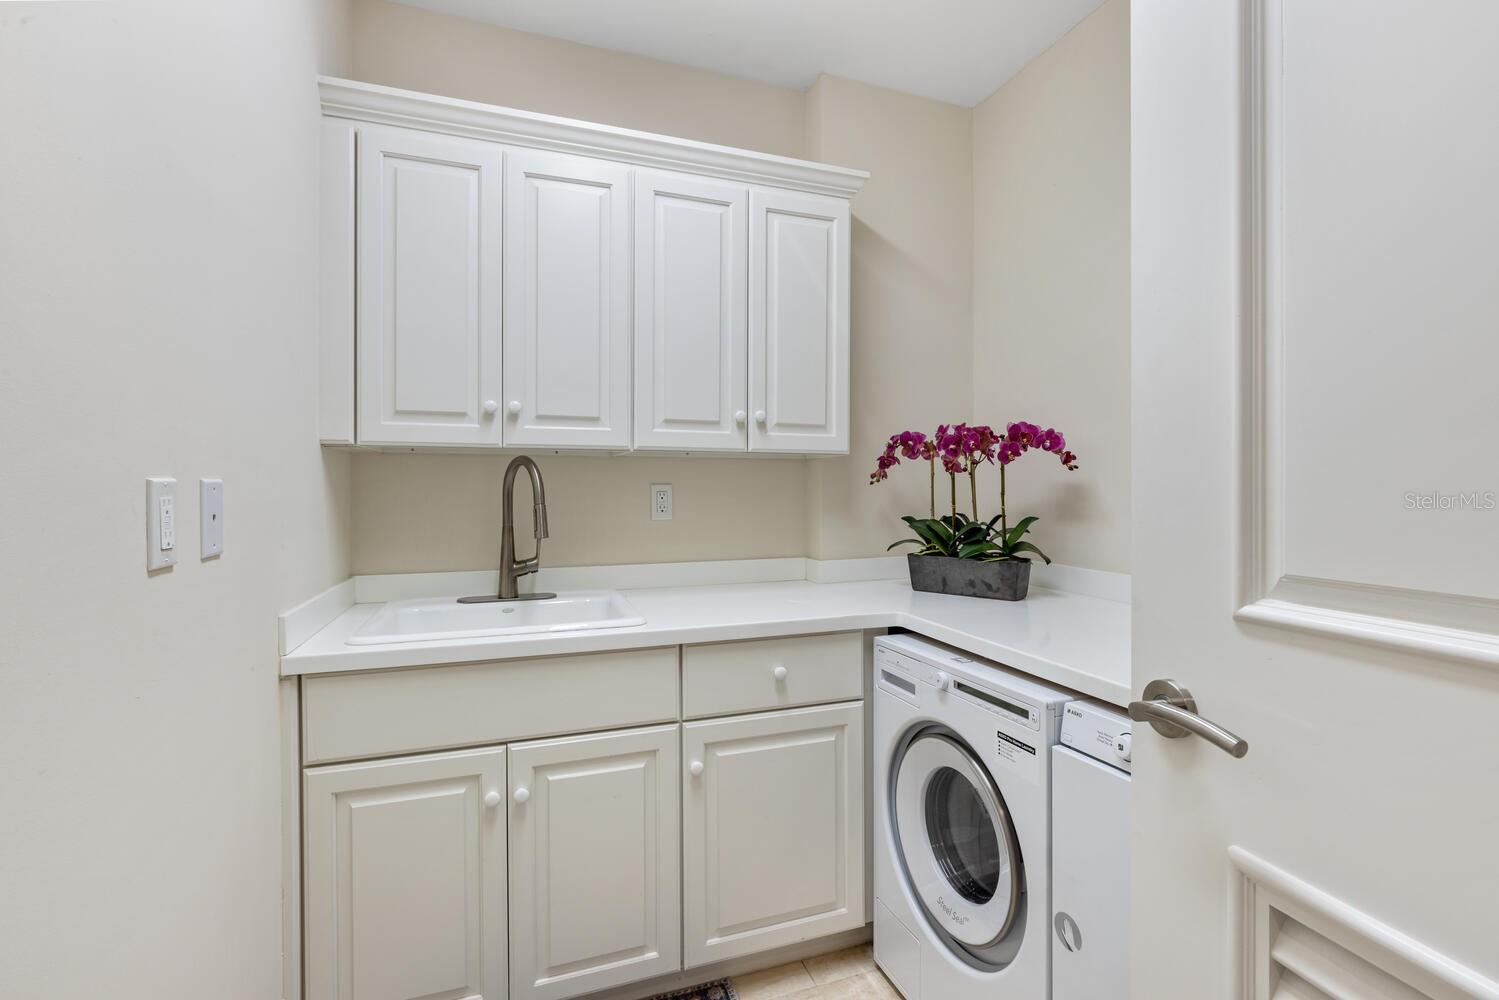
- Cooktop, Dishwasher, Disposal, Dryer, Electric Water Heater, Ice Maker, Microwave, Refrigerator, Washer
- Utilities
- Cable Available, Cable Connected, Electricity Connected, Fire Hydrant, Phone Available, Public, Sewer Connected, Underground Utilities
- Heating
- Central, Electric
- Air Conditioning
- Central Air, Zoned
- Exterior Construction
- Block, Concrete, Stucco
- Exterior Features
- Balcony, Private Mailbox, Sidewalk, Sliding Doors, Storage
- Roof
- Other
- Foundation
- Other, Pillar/Post/Pier
- Pool
- Community
- Pool Type
- Gunite, Heated, In Ground, Outside Bath Access, Tile
- Garage Carport
- 3 Car Garage, Under Building Parking
- Garage Spaces
- 3
- Garage Features
- Assigned, Covered, Deeded, Garage Door Opener, Guest, Portico, Basement, Underground, Valet
- Elementary School
- Alta Vista Elementary
- Middle School
- Booker Middle
- High School
- Booker High
- Fences
- Other
- Water Extras
- Seawall - Other
- Water View
- Bay/Harbor - Full, Marina
- Water Frontage
- Marina in Community
- Pets
- Allowed
- Max Pet Weight
- 45
- Pet Size
- Medium (36-60 Lbs.)
- Flood Zone Code
- X500
- Parcel ID
- 2010014049
- Legal Description
- UNIT 1803, THE RESIDENCES, a condominium according to the Declaration of Condominium recorded in instrument number 2001160612, and all exhibits and amendments thereof, and recorded in Condominium Plat Book 35, Page 20, public records of Sarasota County, Florida together with Parking Spaces 9,10,12 and storage Areas S1 & S26 as limited common elements appurant thereto.
Listing courtesy of MICHAEL SAUNDERS & COMPANY. 941-907-9595
Mortgage Calculator
StellarMLS is the source of this information via Internet Data Exchange Program. All listing information is deemed reliable but not guaranteed and should be independently verified through personal inspection by appropriate professionals. Listings displayed on this website may be subject to prior sale or removal from sale. Availability of any listing should always be independently verified. Listing information is provided for consumer personal, non-commercial use, solely to identify potential properties for potential purchase. All other use is strictly prohibited and may violate relevant federal and state law. Data last updated on