4431 Camino Real, Sarasota, FL 34231
- $4,400,000
- 4
- BD
- 5
- BA
- 3,787
- SqFt








- List Price
- $4,400,000
- Status
- Active
- Days on Market
- 645
- Price Change
- ▼ $500,000 1772323646
- MLS#
- A4626321
- Property Style
- Single Family
- Architectural Style
- Contemporary, Custom
- New Construction
- Yes
- Year Built
- 2026
- Bedrooms
- 4
- Bathrooms
- 5
- Baths Half
- 1
- Living Area
- 3,787
- Lot Size
- 18,987
- Acres
- 0.42
- Total Acreage
- 1/4 to less than 1/2
- Legal Subdivision Name
- Oyster Bay Estates
- Community Name
- Oyster Bay Estates
- MLS Area Major
- Sarasota/Gulf Gate Branch
Property Description
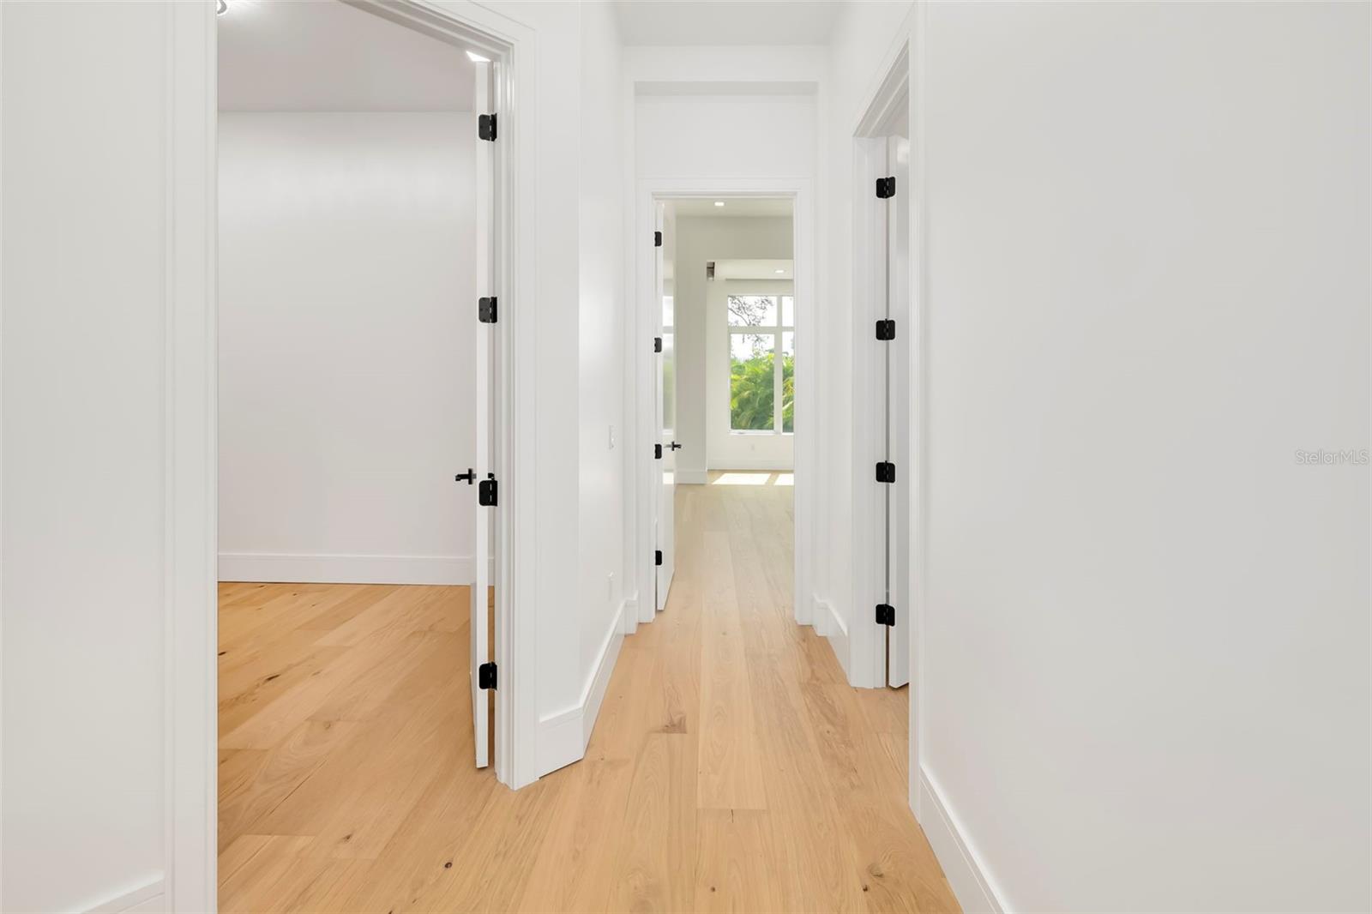
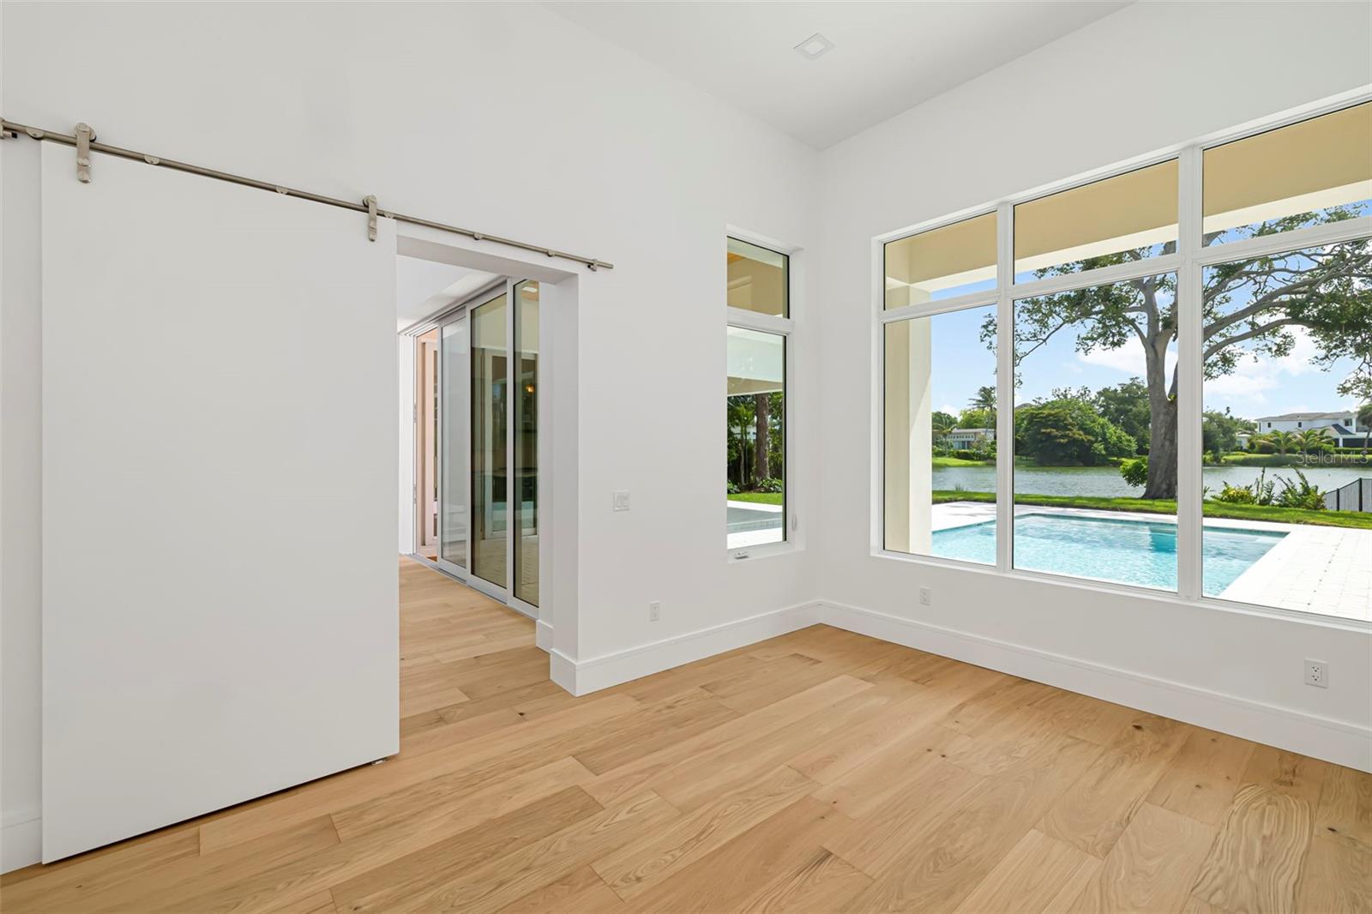
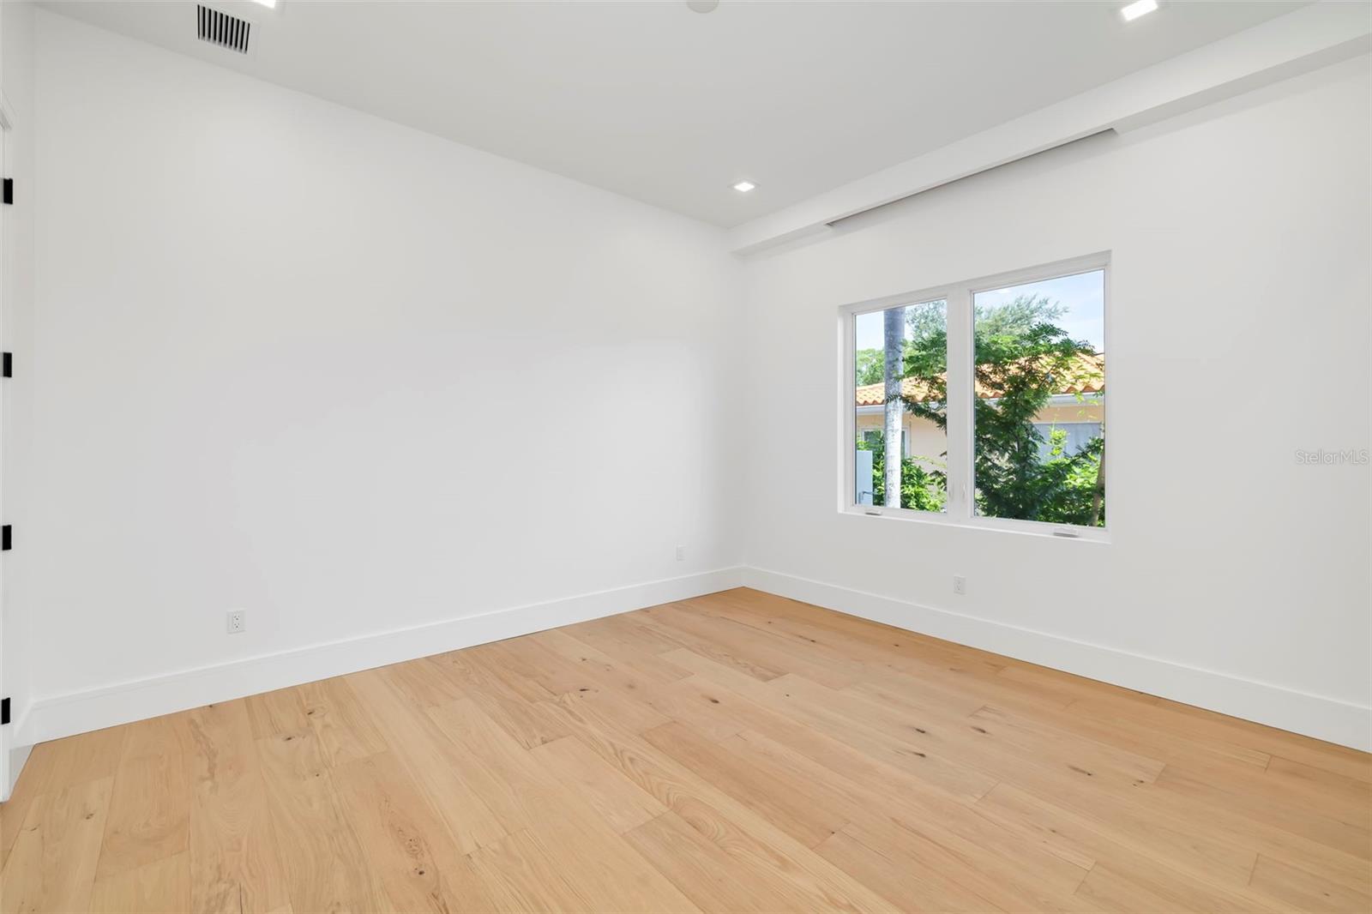
Move in Ready New Construction on Prime Lakefront Lot in exclusive Oyster Bay Estates. Welcome to modern luxury living, safely outside the flood zone and offering a refined alternative to barrier island life. This brand-new contemporary masterpiece combines striking architectural design with uncompromising quality construction. Built with solid block construction, impact windows, and dramatic 10-foot impact sliders throughout, this home delivers both beauty and peace of mind. Step inside through the beautiful Mahogany front door to soaring ceilings up to 21 feet and wide-plank French oak flooring that flows throughout the light-filled living spaces. The gourmet kitchen is a chef’s dream, featuring a Thermador Professional Series appliance package with a dual-fuel gas range, plus an oversized island perfect for entertaining and everyday gathering. The thoughtful split floor plan offers 4 bedrooms, 4.5 bathrooms, and a versatile den — ideal for privacy and flexible living. From the moment you walk in, the sparkling lake and resort-style pool take center stage, setting the tone for effortless Florida living. Enjoy alfresco dining and relaxing evenings in the covered outdoor kitchen and seating area overlooking the water. Additional highlights include an oversized 3-car side-load garage, full irrigation system, and a whole-house generator for added convenience and security. Energy-efficient features include Icynene spray foam insulation and a multi-zone HVAC system with advanced filtration — smart, sustainable comfort year-round. Ideally situated in a top-rated school district, this exceptional home offers the perfect blend of luxury, convenience, and safety. Close to the award winning beaches of Siesta Key without all the day to day traffic and also easy access to downtown. Come experience Sarasota living at its finest.
Additional Information
- Taxes
- $11422
- Minimum Lease
- 1 Month
- Location
- In County, Sidewalk, Paved
- Community Features
- No Deed Restriction
- Property Description
- One Story
- Zoning
- RSF1
- Interior Layout
- Eat-in Kitchen, Elevator, High Ceilings, Open Floorplan, Primary Bedroom Main Floor, Solid Surface Counters, Stone Counters, Vaulted Ceiling(s), Walk-In Closet(s)
- Interior Features
- Eat-in Kitchen, Elevator, High Ceilings, Open Floorplan, Primary Bedroom Main Floor, Solid Surface Counters, Stone Counters, Vaulted Ceiling(s), Walk-In Closet(s)
- Floor
- Ceramic Tile, Wood
- Appliances
- Cooktop, Dishwasher, Disposal, Dryer, Microwave, Range, Refrigerator, Washer, Wine Refrigerator
- Utilities
- Electricity Connected, Propane, Public, Sewer Connected, Sprinkler Well, Water Connected
- Heating
- Central, Electric, Zoned
- Air Conditioning
- Central Air, Zoned
- Fireplace Description
- Decorative, Gas
- Exterior Construction
- Block
- Exterior Features
- Balcony, Lighting, Outdoor Grill, Outdoor Kitchen, Outdoor Shower, Sidewalk, Sliding Doors
- Roof
- Membrane
- Foundation
- Slab
- Pool
- Private
- Pool Type
- In Ground, Salt Water
- Garage Carport
- 3 Car Garage
- Garage Spaces
- 3
- Garage Features
- Covered, Driveway, Garage Faces Side, Ground Level
- Garage Dimensions
- 36x22
- Elementary School
- Phillippi Shores Elementary
- Middle School
- Brookside Middle
- High School
- Riverview High
- Fences
- Fenced
- Water View
- Lake
- Water Frontage
- Lake Front
- Pets
- Allowed
- Flood Zone Code
- x
- Parcel ID
- 0077020010
- Legal Description
- LOT 21 BLK D OYSTER BAY ESTATES
Listing courtesy of RE/MAX ALLIANCE GROUP. 941-954-5454
Mortgage Calculator
StellarMLS is the source of this information via Internet Data Exchange Program. All listing information is deemed reliable but not guaranteed and should be independently verified through personal inspection by appropriate professionals. Listings displayed on this website may be subject to prior sale or removal from sale. Availability of any listing should always be independently verified. Listing information is provided for consumer personal, non-commercial use, solely to identify potential properties for potential purchase. All other use is strictly prohibited and may violate relevant federal and state law. Data last updated on